柏林 Stubenrauchstrasse 34 地下樓層平面圖

Classic Floor Plan Concept
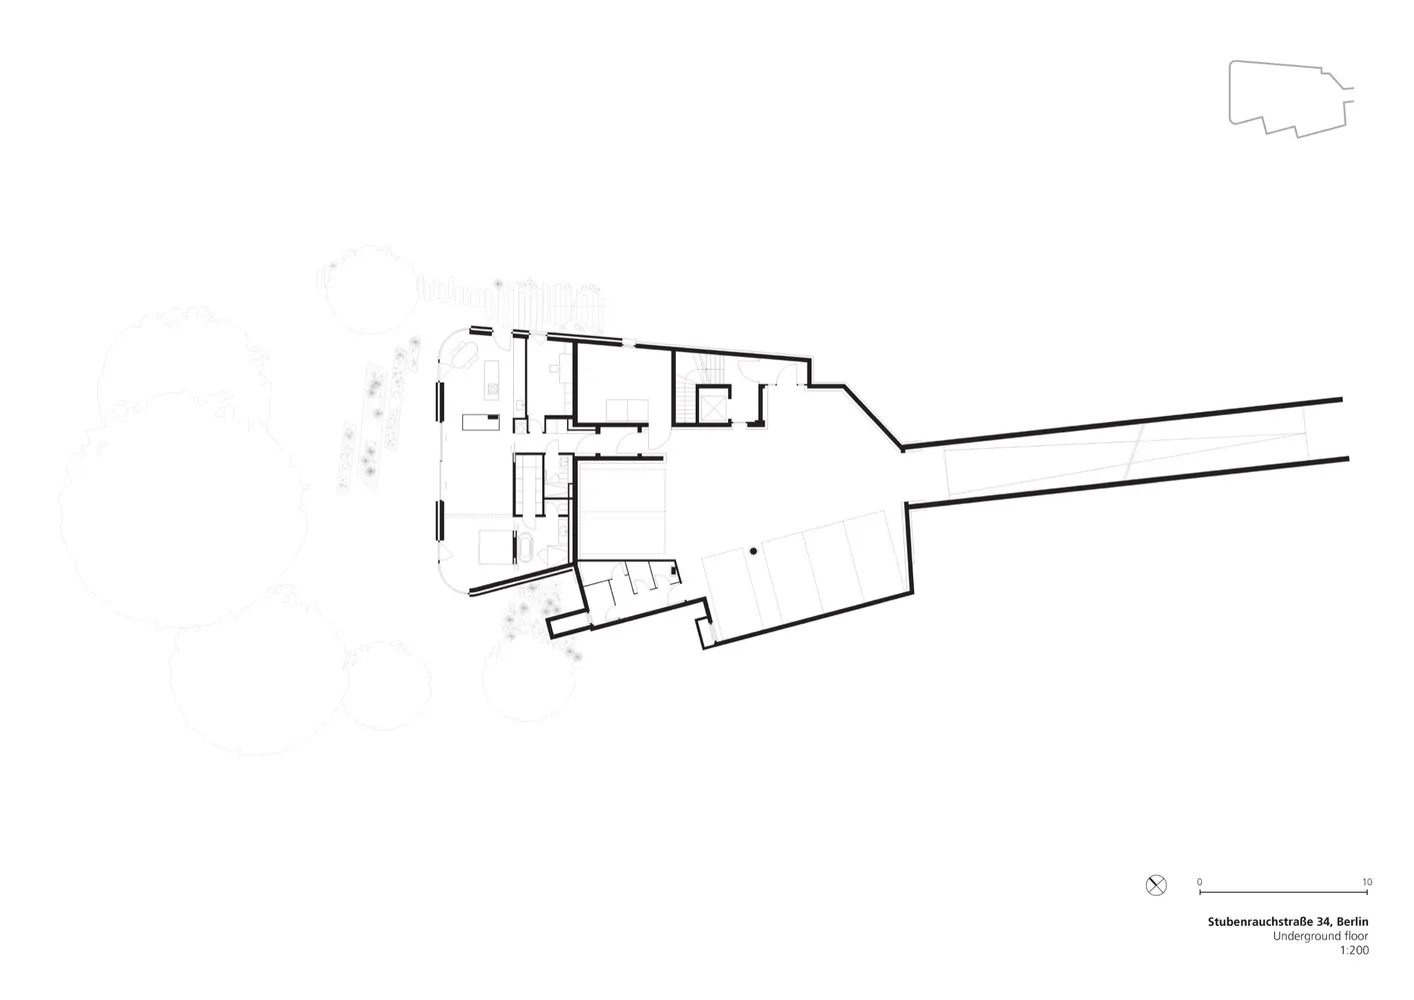
柏林 Stubenrauchstrasse 34 地下樓層平面圖
architecture・drawings・floor plan
Minimalist architectural floor plan showcasing technical details and underground location.
關於此設計
這張平面圖以簡潔線條呈現地下樓層的空間配置,清楚標註各房間與功能區域。圖面採用極簡風格,強調技術性的建築細節與空間關係。
- 材質
- drawings
- 主題
- floor plan