FeelDesign LogoFeelDesign

夏至日太陽路徑渲染圖

Classic Floor Plan Design
Classic Floor Plan Design

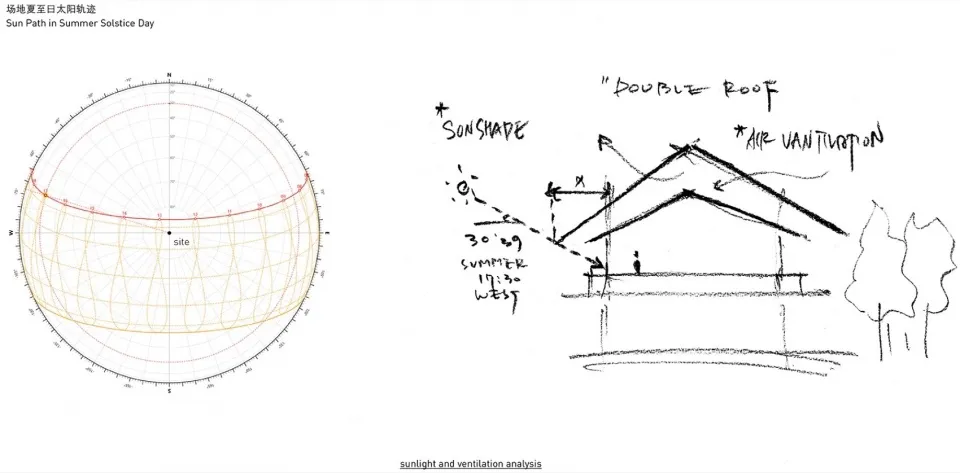
球體插圖顯示夏至日的太陽路徑。
球體插圖顯示夏至日的太陽路徑。

夏至日太陽路徑渲染圖

architecture・picture・sunlight analysis

A detailed illustration demonstrating the solar trajectory on a specific day, showing geographical and solar radiation factors.

標籤

太陽路徑夏至建築太陽輻射地理分析

夏至日太陽路徑渲染圖

architecture・picture・sunlight analysis

A detailed illustration demonstrating the solar trajectory on a specific day, showing geographical and solar radiation factors.

標籤

太陽路徑夏至建築太陽輻射地理分析

關於此設計

此球體插圖呈現夏至當日太陽的運行軌跡,清楚標示太陽高度與方位變化。圖中以簡潔的幾何線條表現光線路徑,適合建築設計與地理分析使用。

風格
architecture
材質
picture
主題
sunlight analysis

更多設計靈感

  • Isometric view of a modern building with a glass facade.現代建築玻璃立面
  • A modern office building with a glass facade and concrete walkway現代辦公大樓外觀
  • Modern lobby interior with marble flooring and ceiling.現代大廳大理石
  • Floor plan of an office layout design with furniture and dimensions.辦公室空間配置設計圖
  • Floor plan of a gym and bar layout on paper健身房與酒吧平面配置圖
  • Concrete staircase and exterior building with large windows and steel railings.現代混凝土樓梯建築
  • Brick and concrete storefront with Dickies logo磚牆與混凝土零售店面
  • A minimalist interior space with concrete and metal structural bars.混凝土與金屬桿的極簡室內空間

夏至日太陽路徑渲染圖

Classic Floor Plan Design

Classic Floor Plan Design

球體插圖顯示夏至日的太陽路徑。
球體插圖顯示夏至日的太陽路徑。

夏至日太陽路徑渲染圖

architecture・picture・sunlight analysis

A detailed illustration demonstrating the solar trajectory on a specific day, showing geographical and solar radiation factors.

標籤

太陽路徑夏至建築太陽輻射地理分析

夏至日太陽路徑渲染圖

architecture・picture・sunlight analysis

A detailed illustration demonstrating the solar trajectory on a specific day, showing geographical and solar radiation factors.

標籤

太陽路徑夏至建築太陽輻射地理分析

關於此設計

此球體插圖呈現夏至當日太陽的運行軌跡,清楚標示太陽高度與方位變化。圖中以簡潔的幾何線條表現光線路徑,適合建築設計與地理分析使用。

風格
architecture
材質
picture
主題
sunlight analysis

更多設計靈感

  • Isometric view of a modern building with a glass facade.現代建築玻璃立面
  • A modern office building with a glass facade and concrete walkway現代辦公大樓外觀
  • Modern lobby interior with marble flooring and ceiling.現代大廳大理石
  • Floor plan of an office layout design with furniture and dimensions.辦公室空間配置設計圖
  • Floor plan of a gym and bar layout on paper健身房與酒吧平面配置圖
  • Concrete staircase and exterior building with large windows and steel railings.現代混凝土樓梯建築
  • Brick and concrete storefront with Dickies logo磚牆與混凝土零售店面
  • A minimalist interior space with concrete and metal structural bars.混凝土與金屬桿的極簡室內空間