高樓建築平面圖

Modern Floor Plan Design
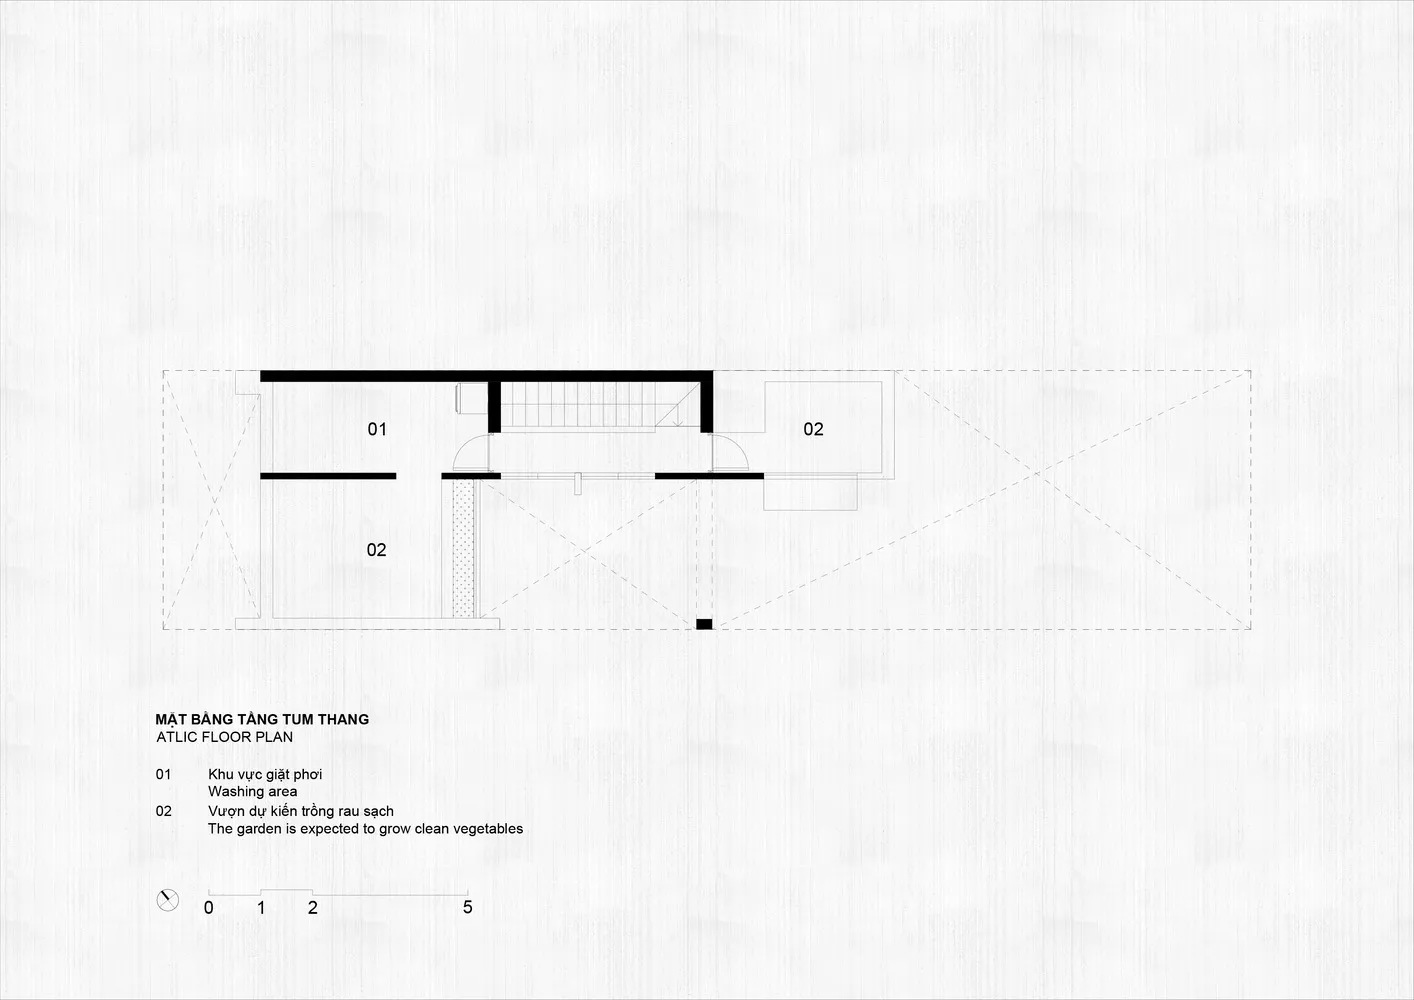
高樓建築平面圖
architecture・blueprint paper・floor plan
Architectural Blueprint of a tall floor plan, emphasizing structural design and spatial composition
高樓建築平面圖
architecture・blueprint paper・floor plan
Architectural Blueprint of a tall floor plan, emphasizing structural design and spatial composition
關於此設計
白色背景上呈現高樓建築的藍圖,細膩描繪垂直結構與空間配置。圖面以清晰線條展現建築高度與樓層規劃,散發專業且精確的設計氛圍。
- 材質
- blueprint paper
- 主題
- floor plan