FeelDesign LogoFeelDesign

張拉橋建築平面圖

Minimalist Floor Plan Collection
Minimalist Floor Plan Collection

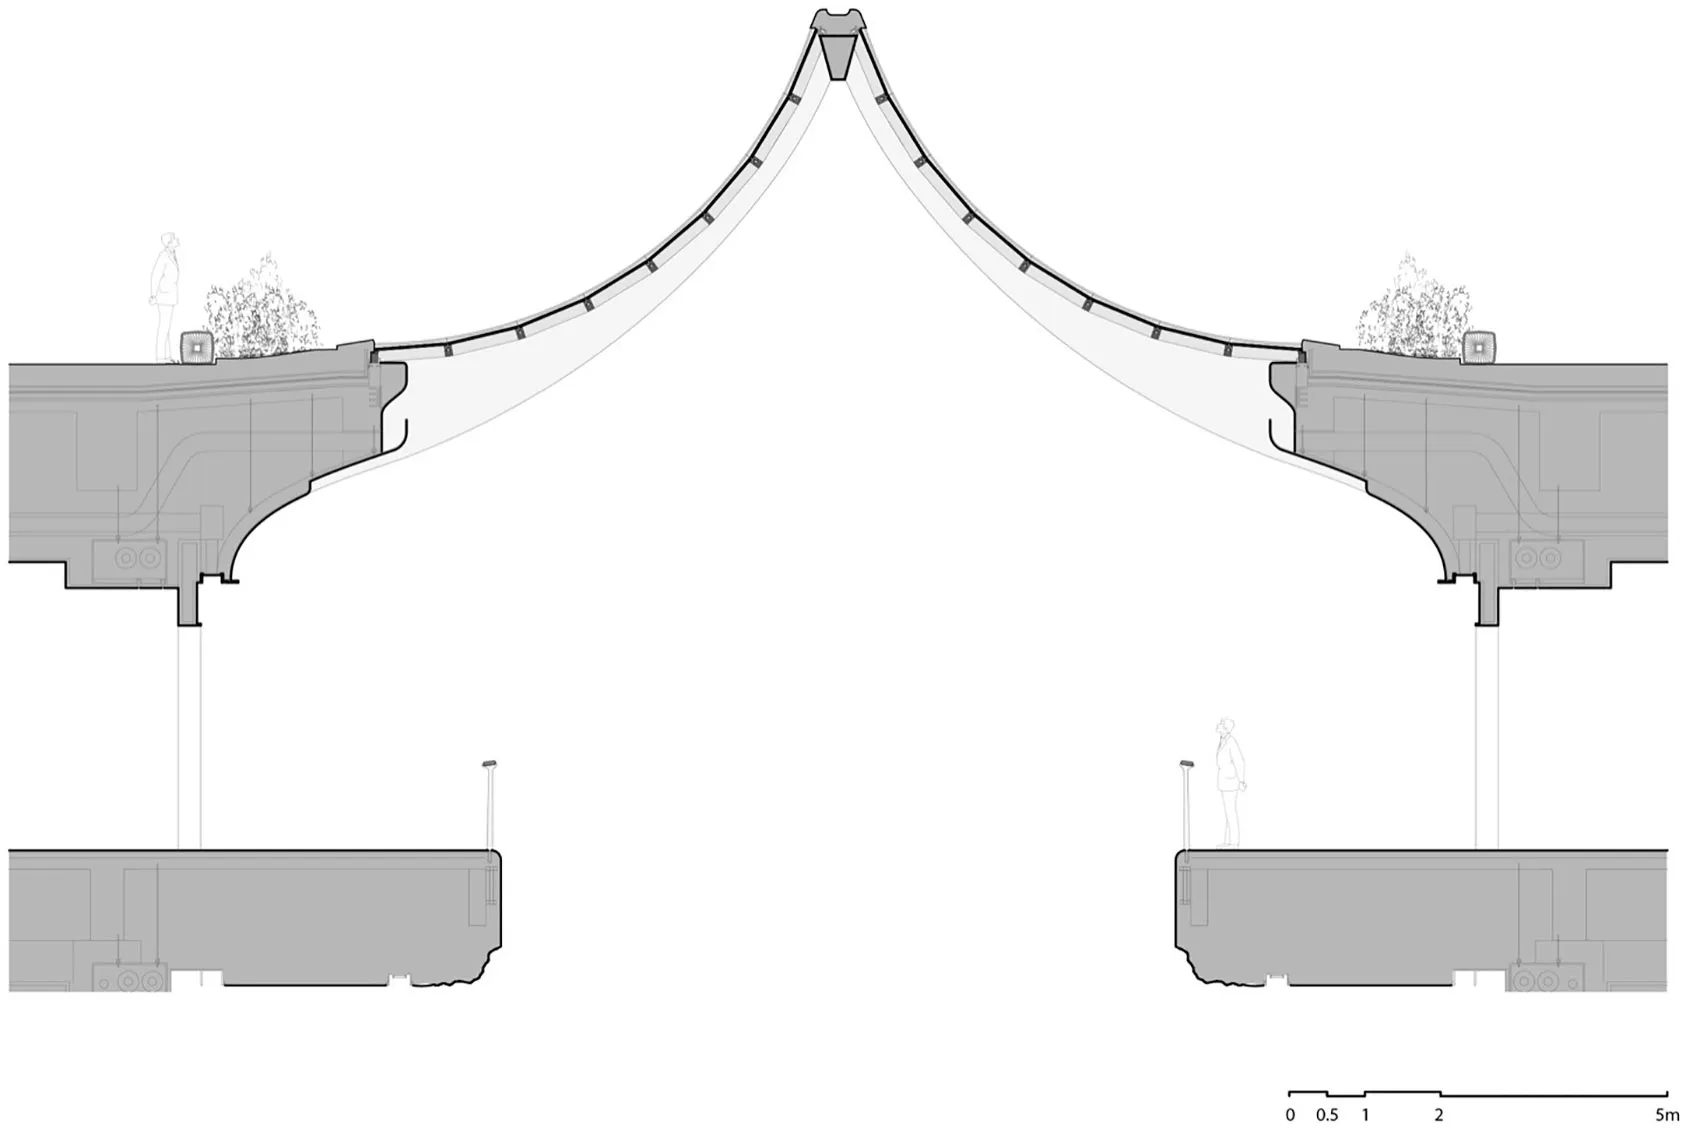
技術平面圖中呈現的張拉橋。
技術平面圖中呈現的張拉橋。

張拉橋建築平面圖

architecture・fabric・bridge

Architectural Design Featuring a tensile fabric arch for structural support and aesthetic appeal.

標籤

architecturalbridgetensilefabricstructural

張拉橋建築平面圖

architecture・fabric・bridge

Architectural Design Featuring a tensile fabric arch for structural support and aesthetic appeal.

標籤

architecturalbridgetensilefabricstructural

關於此設計

這張技術平面圖清楚描繪一條張拉橋的結構配置,強調纜索與膜材的張力分布。圖面以精準線條呈現橋體的整體形態與支撐系統,營造專業且理性的技術氛圍。

風格
architecture
材質
fabric
主題
bridge

更多設計靈感

  • Diagram illustrating airflow and air circulation in a building.夏日通風建築設計
  • A detailed architectural floor plan depicting the layout of a modern residential interior, showcasing open-plan living spaces現代住宅平面圖
  • A conceptual diagram illustrating the changes in sunlight on a suspended shape building façade.懸吊造型:建築立面日光變化
  • Modern residential patio with wooden deck and outdoor furniture, surrounded by greenery and trees.現代住宅庭院木質設計
  • Diagram illustrating how light propagates through and buffers heat in glass blocks.玻璃磚光線捕捉
  • Floor plan of a modern house with various rooms including living room, kitchen, bedrooms, and bathrooms.現代住宅平面圖
  • Floor plan with tile, brick, and glass block materials in a two-dimensional architectural design二維建築平面圖搭配瓷磚
  • Contemporary living room with concrete walls and floor, featuring minimalist furniture and a cozy atmosphere.現代混凝土客廳

張拉橋建築平面圖

Minimalist Floor Plan Collection

Minimalist Floor Plan Collection

技術平面圖中呈現的張拉橋。
技術平面圖中呈現的張拉橋。

張拉橋建築平面圖

architecture・fabric・bridge

Architectural Design Featuring a tensile fabric arch for structural support and aesthetic appeal.

標籤

architecturalbridgetensilefabricstructural

張拉橋建築平面圖

architecture・fabric・bridge

Architectural Design Featuring a tensile fabric arch for structural support and aesthetic appeal.

標籤

architecturalbridgetensilefabricstructural

關於此設計

這張技術平面圖清楚描繪一條張拉橋的結構配置,強調纜索與膜材的張力分布。圖面以精準線條呈現橋體的整體形態與支撐系統,營造專業且理性的技術氛圍。

風格
architecture
材質
fabric
主題
bridge

更多設計靈感

  • Diagram illustrating airflow and air circulation in a building.夏日通風建築設計
  • A detailed architectural floor plan depicting the layout of a modern residential interior, showcasing open-plan living spaces現代住宅平面圖
  • A conceptual diagram illustrating the changes in sunlight on a suspended shape building façade.懸吊造型:建築立面日光變化
  • Modern residential patio with wooden deck and outdoor furniture, surrounded by greenery and trees.現代住宅庭院木質設計
  • Diagram illustrating how light propagates through and buffers heat in glass blocks.玻璃磚光線捕捉
  • Floor plan of a modern house with various rooms including living room, kitchen, bedrooms, and bathrooms.現代住宅平面圖
  • Floor plan with tile, brick, and glass block materials in a two-dimensional architectural design二維建築平面圖搭配瓷磚
  • Contemporary living room with concrete walls and floor, featuring minimalist furniture and a cozy atmosphere.現代混凝土客廳