陽台混凝土平面圖

Sophisticated Floor Plan Design
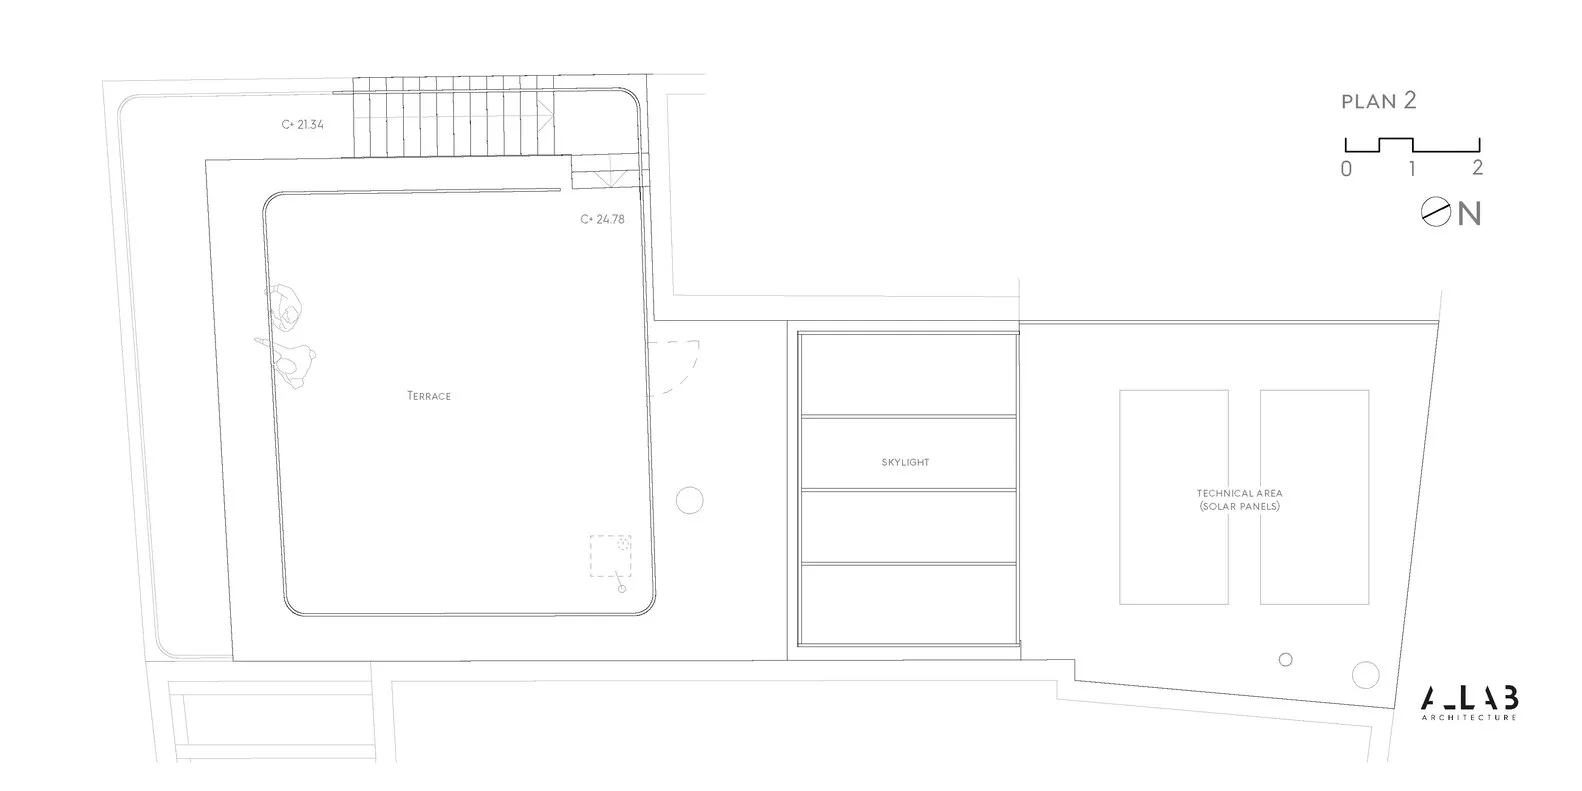
陽台混凝土平面圖
architecture・terrace_concrete・terrace
A detailed architectural floor plan showcasing the design and layout of a concrete terrace, including technical specifications.
陽台混凝土平面圖
architecture・terrace_concrete・terrace
A detailed architectural floor plan showcasing the design and layout of a concrete terrace, including technical specifications.
關於此設計
此混凝土陽台平面圖清楚標示各項技術細節與尺寸,呈現精確的結構配置。圖面以專業建築繪圖方式呈現,適合施工參考使用。
- 材質
- terrace_concrete
- 主題
- terrace