FeelDesign LogoFeelDesign

洞石幾何浮雕入口門廊

香

香奈藝居x西曼帝克( 北京)展廳
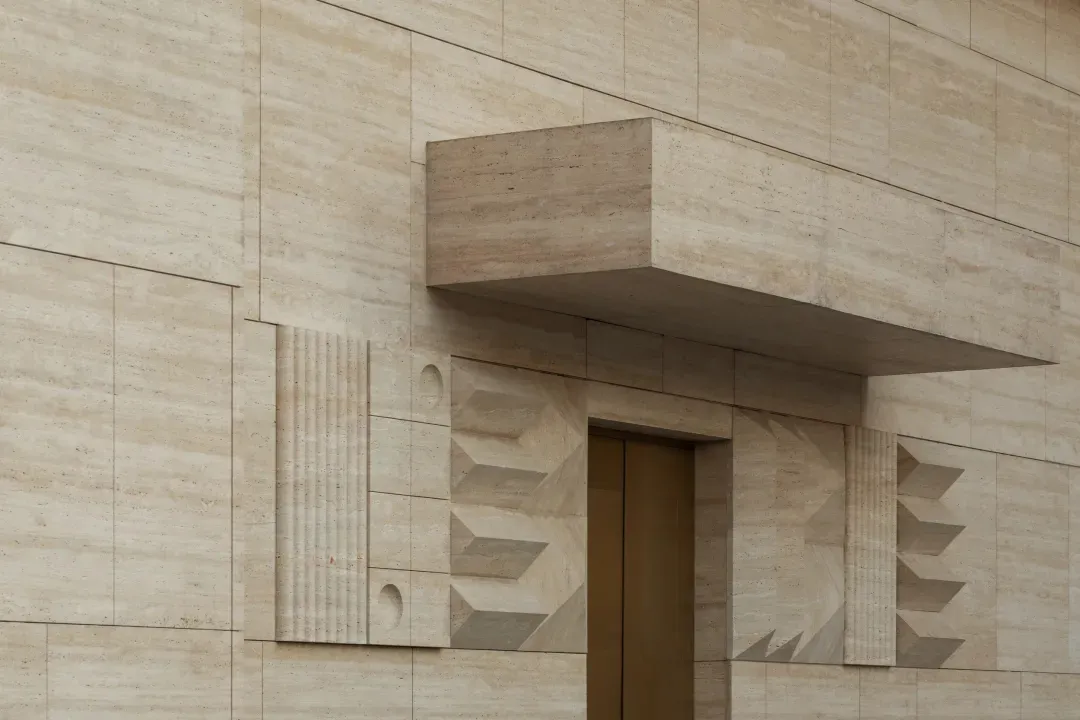
豪華洞石建築入口特寫,包含幾何浮雕圖案、凹槽柱飾,以及青銅門上方的懸臂遮陽棚。

洞石幾何浮雕入口門廊

建築細節・洞石・石材立面

現代入口處手工雕刻的洞石表面,在光影交錯下展現精緻層次。

標籤

洞石立面幾何石材浮雕豪華入口建築細部整體石材設計

洞石幾何浮雕入口門廊

建築細節・洞石・石材立面

現代入口處手工雕刻的洞石表面,在光影交錯下展現精緻層次。

標籤

洞石立面幾何石材浮雕豪華入口建築細部整體石材設計

關於此設計

這幅引人注目的建築構圖以精準的幾何浮雕和古典與現代融合的細節,呈現出單體洞石立面。主色調為洞石天然的溫暖米 beige 與柔和灰褐色,營造出永恆而寧靜的氛圍。材質統一採用高品質霧面洞石,包含多種紋理:光滑平面、垂直凹槽柱飾,以及深雕的三維人字形與階梯圖案,在側光下產生豐富的光影變化。厚實的懸臂石材遮棚不僅提供遮蔽,更在青銅門上方形成強烈的雕塑感。空間布局展現出對負空間與節奏重複的精湛掌握,在厚實感與細膩光影間取得完美平衡。此風格最適合高級住宅入口、精品店門面、文化機構,或任何追求低調紀念性與觸覺質感的頂級項目。

風格
建築細節
材質
洞石
主題
石材立面

色彩

#B9B09D
#9E9380
#82725B
#473622
#453527

打造這個風格

  • 使用大尺寸霧面洞石板材,確保紋理一致以打造主要牆面
  • 融入手工雕刻的幾何浮雕(人字形、凹槽、階梯圖案),創造深度與光影變化
  • 在入口上方設置厚實的懸臂石材遮棚,強調量體與庇護感
  • 在同一色系中混用光滑與紋理石材表面,增加視覺層次
  • 搭配深色古銅或復古黃銅門扇,營造優雅對比

相關建築細節設計

  • A dimly lit scene with a round window featuring a black frame and a small lamp inside圓窗與暗色氛圍
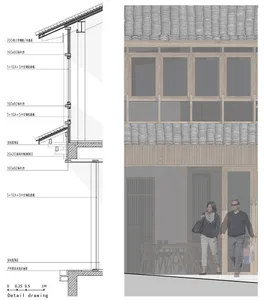
  • Architectural elevation drawing showing wood and glass facade with detailed components and materials.建築細節:木與玻璃立面
  • A rectangular cutout in a wooden furniture piece, showcasing the material's texture and finish.木質家具的矩形鏤空細節
  • Close-up of an arched window with a wooden frame and concrete sill, set against a brown wall.建築細節:胡桃木拱窗設計
  • Architectural drawing showing a detailed metal floor plan in a structural design context.

洞石幾何浮雕入口門廊

香

香奈藝居x西曼帝克( 北京)展廳

豪華洞石建築入口特寫,包含幾何浮雕圖案、凹槽柱飾,以及青銅門上方的懸臂遮陽棚。

洞石幾何浮雕入口門廊

建築細節・洞石・石材立面

現代入口處手工雕刻的洞石表面,在光影交錯下展現精緻層次。

標籤

洞石立面幾何石材浮雕豪華入口建築細部整體石材設計

洞石幾何浮雕入口門廊

建築細節・洞石・石材立面

現代入口處手工雕刻的洞石表面,在光影交錯下展現精緻層次。

標籤

洞石立面幾何石材浮雕豪華入口建築細部整體石材設計

關於此設計

這幅引人注目的建築構圖以精準的幾何浮雕和古典與現代融合的細節,呈現出單體洞石立面。主色調為洞石天然的溫暖米 beige 與柔和灰褐色,營造出永恆而寧靜的氛圍。材質統一採用高品質霧面洞石,包含多種紋理:光滑平面、垂直凹槽柱飾,以及深雕的三維人字形與階梯圖案,在側光下產生豐富的光影變化。厚實的懸臂石材遮棚不僅提供遮蔽,更在青銅門上方形成強烈的雕塑感。空間布局展現出對負空間與節奏重複的精湛掌握,在厚實感與細膩光影間取得完美平衡。此風格最適合高級住宅入口、精品店門面、文化機構,或任何追求低調紀念性與觸覺質感的頂級項目。

風格
建築細節
材質
洞石
主題
石材立面

色彩

#B9B09D
#9E9380
#82725B
#473622
#453527

打造這個風格

  • 使用大尺寸霧面洞石板材,確保紋理一致以打造主要牆面
  • 融入手工雕刻的幾何浮雕(人字形、凹槽、階梯圖案),創造深度與光影變化
  • 在入口上方設置厚實的懸臂石材遮棚,強調量體與庇護感
  • 在同一色系中混用光滑與紋理石材表面,增加視覺層次
  • 搭配深色古銅或復古黃銅門扇,營造優雅對比

相關建築細節設計

  • A dimly lit scene with a round window featuring a black frame and a small lamp inside圓窗與暗色氛圍
  • Architectural elevation drawing showing wood and glass facade with detailed components and materials.建築細節:木與玻璃立面
  • A rectangular cutout in a wooden furniture piece, showcasing the material's texture and finish.木質家具的矩形鏤空細節
  • Close-up of an arched window with a wooden frame and concrete sill, set against a brown wall.建築細節:胡桃木拱窗設計
  • Architectural drawing showing a detailed metal floor plan in a structural design context.
建築細節 - 金屬平面圖
  • Green marble and steel double doors with modern handles.綠色大理石鋼製門把手
  • Close-up view of a modern ceiling featuring geometric beige planes, a dark walnut wood beam, and a lit golden fan-shaped wall sconce on a textured wall.幾何天花板搭配胡桃木梁與扇形壁燈
  • Low-angle view of a white plaster corbel with classical face motif mounted at the junction of a smooth off-white wall and ceiling under a clear blue sky.單色牆面的白色石膏托臂
  • 建築細節 - 金屬平面圖
  • Green marble and steel double doors with modern handles.綠色大理石鋼製門把手
  • Close-up view of a modern ceiling featuring geometric beige planes, a dark walnut wood beam, and a lit golden fan-shaped wall sconce on a textured wall.幾何天花板搭配胡桃木梁與扇形壁燈
  • Low-angle view of a white plaster corbel with classical face motif mounted at the junction of a smooth off-white wall and ceiling under a clear blue sky.單色牆面的白色石膏托臂