FeelDesign LogoFeelDesign

茅草屋頂住宅

Contemporary Floor Plan Interior
Contemporary Floor Plan Interior

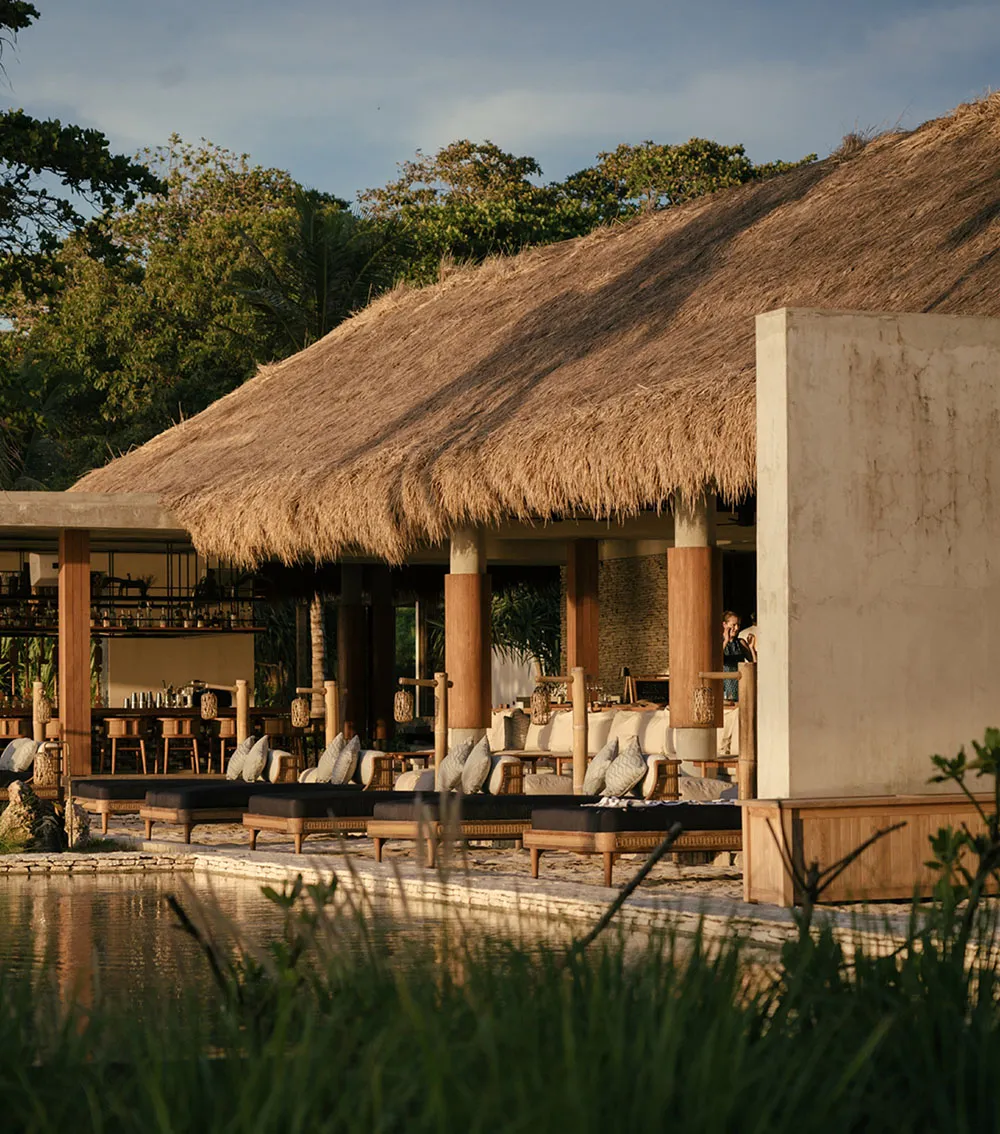
茅草屋頂住宅建築,搭配木柱與茅草屋頂。
茅草屋頂住宅建築,搭配木柱與茅草屋頂。

茅草屋頂住宅

architecture・thatch・residential architecture

An elegantly designed thatched roof residential building showcasing wooden columns and a thatched roof, surrounded by lush green trees and water.

標籤

architecturethatched roofwooden columnsresidentialdesign

茅草屋頂住宅

architecture・thatch・residential architecture

An elegantly designed thatched roof residential building showcasing wooden columns and a thatched roof, surrounded by lush green trees and water.

標籤

architecturethatched roofwooden columnsresidentialdesign

關於此設計

這座住宅採用傳統茅草屋頂,搭配自然木柱支撐,營造出溫暖質樸的氛圍。柔和光線映照在木質結構上,展現出自然與建築和諧共存的設計風格。

風格
architecture
材質
thatch
主題
residential architecture

更多設計靈感

  • A modern entryway with a wooden facade and gate, featuring natural light and a clear sky in the background.現代木質玄關
  • A floor plan representation of a building's interior layout and spatial organization.建築平面圖
  • A 2D architectural drawing of a modern luxury house interior showing different rooms and dimensions.現代豪宅室內設計
  • Modern interior floor plan with living, dining, and kitchen areas.現代室內平面圖
  • A modern landscape featuring a wooden deck, stone pathway, and lush vegetation under a clear blue sky.現代景觀木石植栽
  • Floor plan of a house showing layout with black and white lines on a white background.房屋平面圖 黑白
  • A modern residential design plan with glass walls, concrete areas, and green plants.現代住宅設計平面圖
  • A photograph showcasing the exterior of a red building with a cement drainage system, emphasizing architectural lines and sha紅色建築外觀

茅草屋頂住宅

Contemporary Floor Plan Interior

Contemporary Floor Plan Interior

茅草屋頂住宅建築,搭配木柱與茅草屋頂。
茅草屋頂住宅建築,搭配木柱與茅草屋頂。

茅草屋頂住宅

architecture・thatch・residential architecture

An elegantly designed thatched roof residential building showcasing wooden columns and a thatched roof, surrounded by lush green trees and water.

標籤

architecturethatched roofwooden columnsresidentialdesign

茅草屋頂住宅

architecture・thatch・residential architecture

An elegantly designed thatched roof residential building showcasing wooden columns and a thatched roof, surrounded by lush green trees and water.

標籤

architecturethatched roofwooden columnsresidentialdesign

關於此設計

這座住宅採用傳統茅草屋頂,搭配自然木柱支撐,營造出溫暖質樸的氛圍。柔和光線映照在木質結構上,展現出自然與建築和諧共存的設計風格。

風格
architecture
材質
thatch
主題
residential architecture

更多設計靈感

  • A modern entryway with a wooden facade and gate, featuring natural light and a clear sky in the background.現代木質玄關
  • A floor plan representation of a building's interior layout and spatial organization.建築平面圖
  • A 2D architectural drawing of a modern luxury house interior showing different rooms and dimensions.現代豪宅室內設計
  • Modern interior floor plan with living, dining, and kitchen areas.現代室內平面圖
  • A modern landscape featuring a wooden deck, stone pathway, and lush vegetation under a clear blue sky.現代景觀木石植栽
  • Floor plan of a house showing layout with black and white lines on a white background.房屋平面圖 黑白
  • A modern residential design plan with glass walls, concrete areas, and green plants.現代住宅設計平面圖
  • A photograph showcasing the exterior of a red building with a cement drainage system, emphasizing architectural lines and sha紅色建築外觀