三樓平面圖

Luxurious Retail Interior
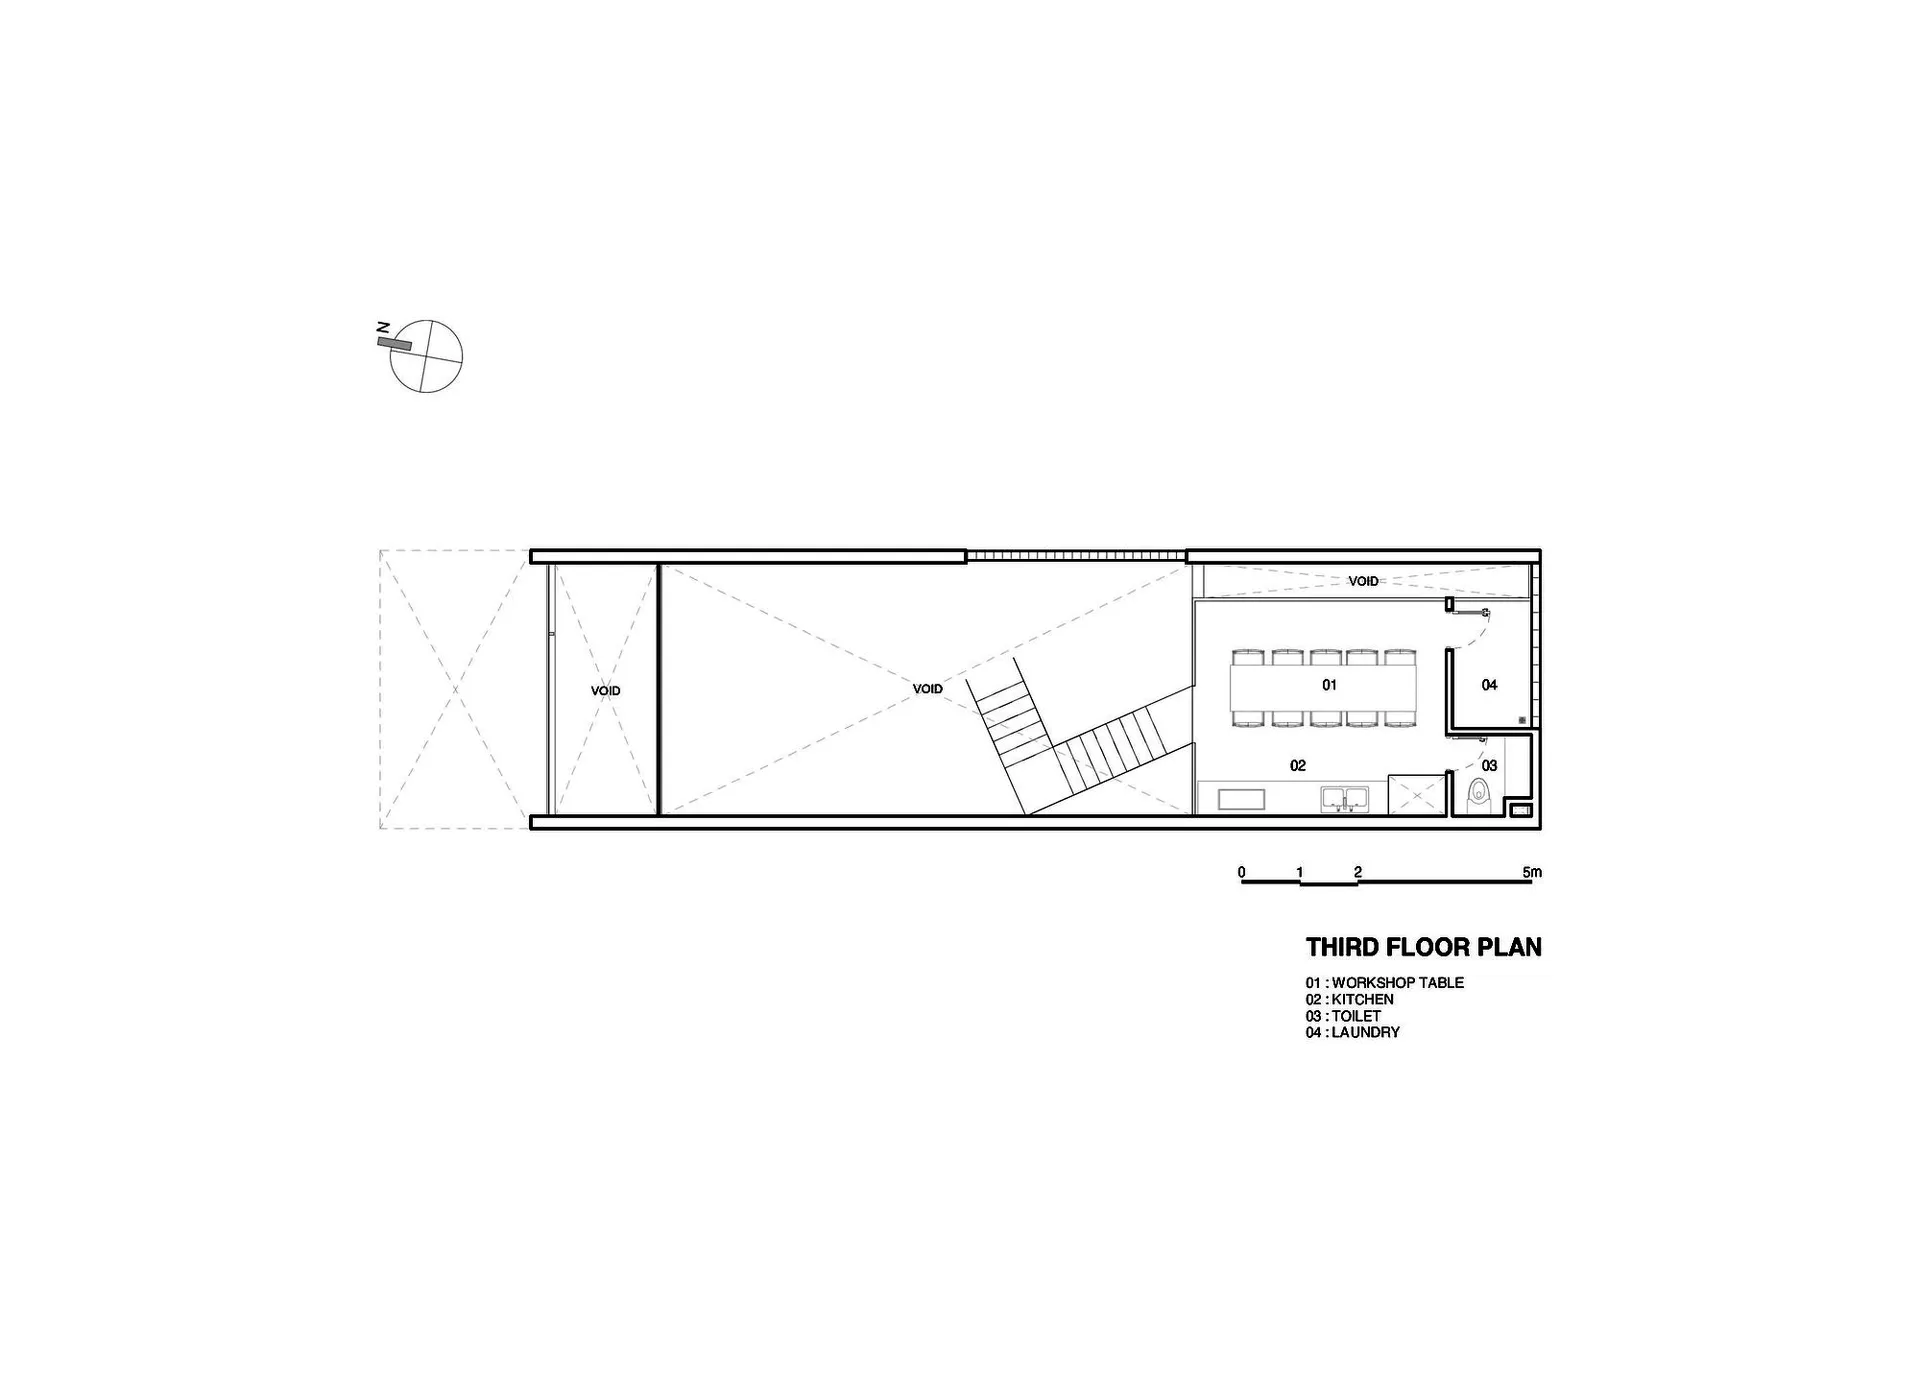
三樓平面圖
architecture・structural layout・interior design
A detailed architectural blueprint of the third floor, showcasing functional zones for workshop, kitchen, toilet, and laundry.
三樓平面圖
architecture・structural layout・interior design
A detailed architectural blueprint of the third floor, showcasing functional zones for workshop, kitchen, toilet, and laundry.
關於此設計
此三樓平面圖清楚標示各功能區域,包括工作桌、廚房、衛浴與洗衣區。圖面以簡潔線條呈現空間配置,方便辨識各區用途。整體呈現實用且井然有序的室內規劃風格。
- 材質
- structural layout
- 主題
- interior design