劇院室內平面圖

Contemporary Floor Plan Design
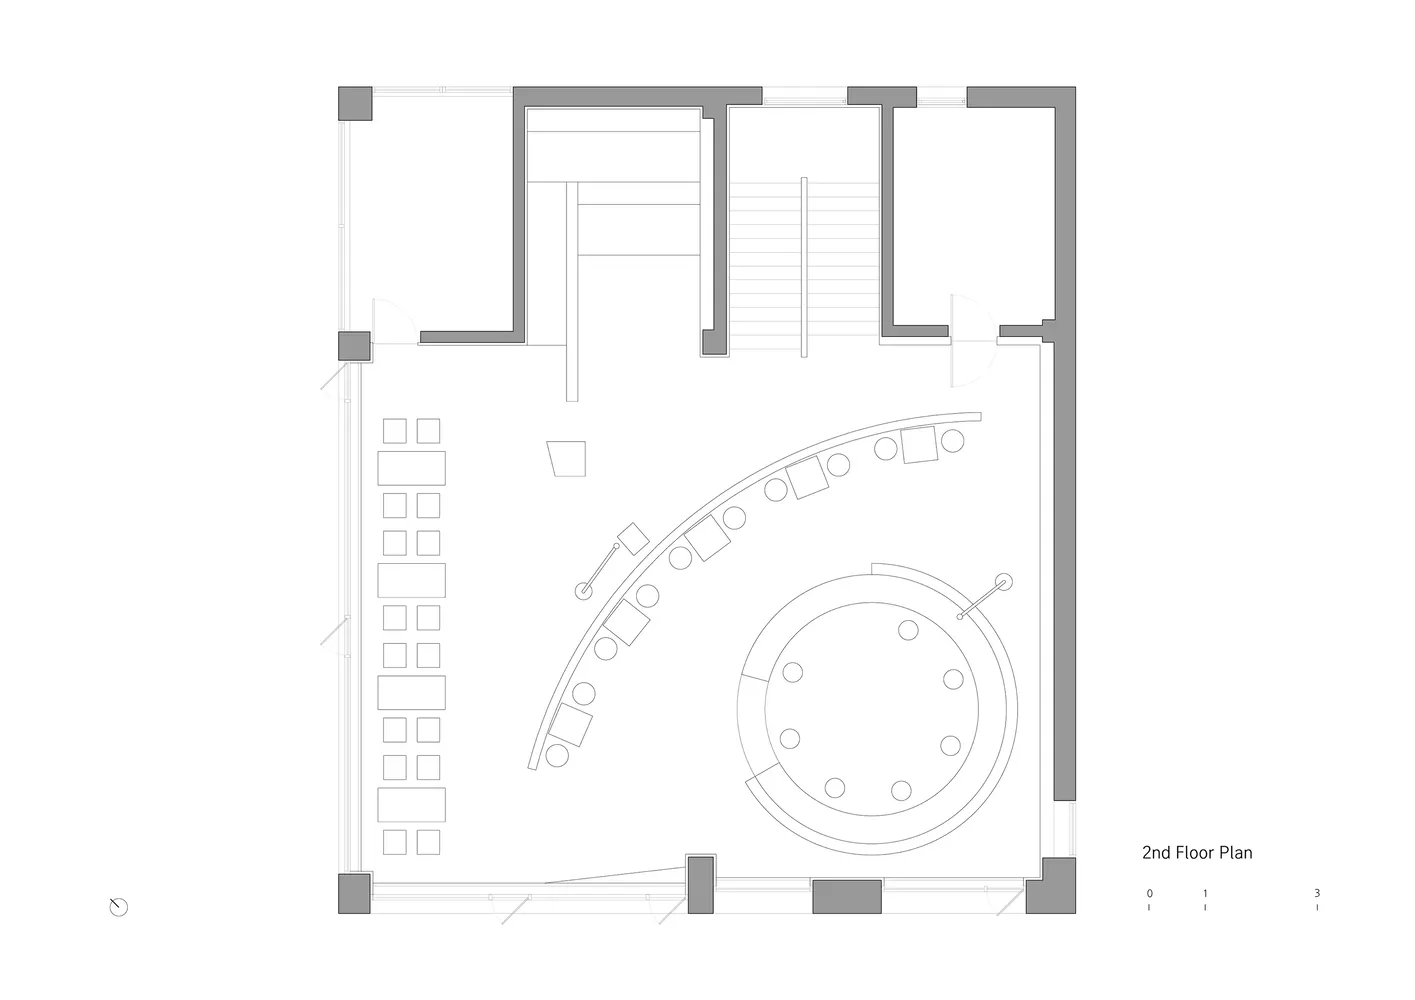
劇院室內平面圖
architectural_plan・paper_lines・theater_plan
Theater design featuring multiple seating sections, a stage area, and entryways.
劇院室內平面圖
architectural_plan・paper_lines・theater_plan
Theater design featuring multiple seating sections, a stage area, and entryways.
關於此設計
此平面圖呈現劇院室內配置,觀眾席以整齊排列的座位區為主,舞台位於前方,入口通道則方便觀眾進出。整體以簡潔的線條呈現空間配置,強調功能性與動線規劃。
- 材質
- paper_lines
- 主題
- theater_plan