FeelDesign LogoFeelDesign

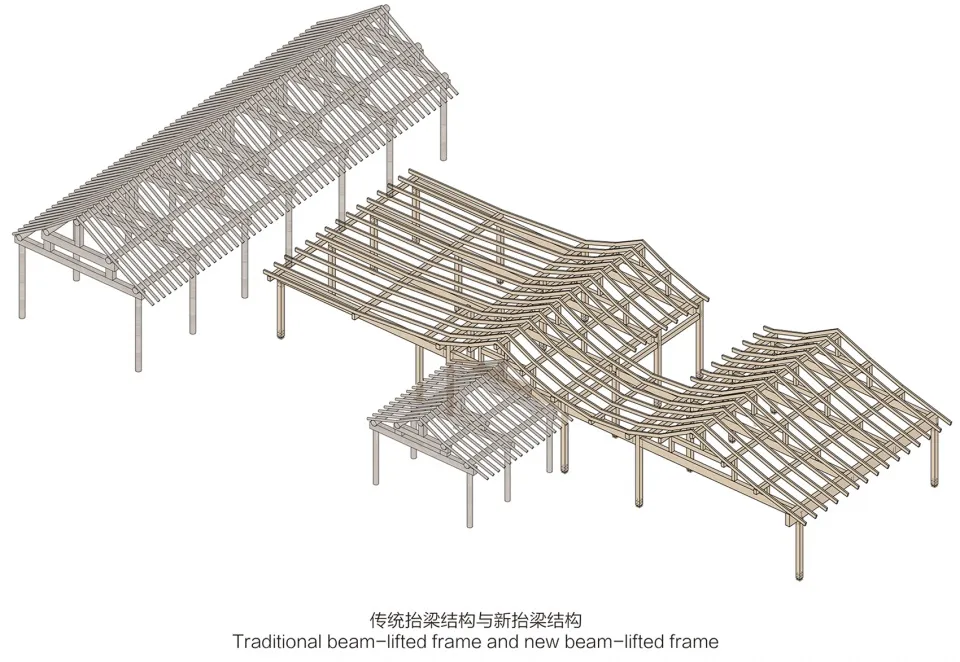
傳統抬梁式構架與新式抬梁式構架

Modern Floor Plan Concept
Modern Floor Plan Concept

傳統與新式抬梁式木構架的比較圖。
傳統與新式抬梁式木構架的比較圖。

傳統抬梁式構架與新式抬梁式構架

architecture・wood・traditional beam lifted frame and new beam lifted frame
A detailed comparison of traditional and new beam-lifted structural frameworks used in architectural designs.

標籤

architecturetraditional-framenew-framebeam-lifted-framewood-frame

傳統抬梁式構架與新式抬梁式構架

architecture・wood・traditional beam lifted frame and new beam lifted frame
A detailed comparison of traditional and new beam-lifted structural frameworks used in architectural designs.

標籤

architecturetraditional-framenew-framebeam-lifted-framewood-frame

關於此設計

圖中呈現傳統與新式兩種抬梁式木構架的對照,木質材料展現自然紋理與結構美感。自然光線照亮梁柱細節,營造出傳統工藝與現代設計交融的氛圍。

風格
architecture
材質
wood
主題
traditional beam lifted frame and new beam lifted frame

更多設計靈感

  • Modern, spiraling staircase with black metal steps and white walls.現代黑色金屬樓梯
  • A modern interior space featuring stone walls and ceiling, with warm lighting and a sense of connection to nature.現代岩石建築室內
  • A modern house with a wooden exterior and a pool in the backyard.現代木造房屋外觀
  • A collage of various stages of residential construction.住宅營建進度拼貼
  • A modern residential brick house with large windows and a roofline designed to capture natural light.現代住宅磚造房屋
  • A detailed view of modern, curved wooden paneling within an architectural structure.現代曲木牆板視角
  • Curvilinear wooden ceiling with light filtration patterns曲線木質天花板建築
  • Modern residential complex layout with concrete, glass, and metal materials.現代住宅大樓平面配置

傳統抬梁式構架與新式抬梁式構架

Modern Floor Plan Concept

Modern Floor Plan Concept

傳統與新式抬梁式木構架的比較圖。
傳統與新式抬梁式木構架的比較圖。

傳統抬梁式構架與新式抬梁式構架

architecture・wood・traditional beam lifted frame and new beam lifted frame

A detailed comparison of traditional and new beam-lifted structural frameworks used in architectural designs.

標籤

architecturetraditional-framenew-framebeam-lifted-framewood-frame

傳統抬梁式構架與新式抬梁式構架

architecture・wood・traditional beam lifted frame and new beam lifted frame

A detailed comparison of traditional and new beam-lifted structural frameworks used in architectural designs.

標籤

architecturetraditional-framenew-framebeam-lifted-framewood-frame

關於此設計

圖中呈現傳統與新式兩種抬梁式木構架的對照,木質材料展現自然紋理與結構美感。自然光線照亮梁柱細節,營造出傳統工藝與現代設計交融的氛圍。

風格
architecture
材質
wood
主題
traditional beam lifted frame and new beam lifted frame

更多設計靈感

  • Modern, spiraling staircase with black metal steps and white walls.現代黑色金屬樓梯
  • A modern interior space featuring stone walls and ceiling, with warm lighting and a sense of connection to nature.現代岩石建築室內
  • A modern house with a wooden exterior and a pool in the backyard.現代木造房屋外觀
  • A collage of various stages of residential construction.住宅營建進度拼貼
  • A modern residential brick house with large windows and a roofline designed to capture natural light.現代住宅磚造房屋
  • A detailed view of modern, curved wooden paneling within an architectural structure.現代曲木牆板視角
  • Curvilinear wooden ceiling with light filtration patterns曲線木質天花板建築
  • Modern residential complex layout with concrete, glass, and metal materials.現代住宅大樓平面配置