FeelDesign LogoFeelDesign

傳統中式建築

Contemporary Retail Space
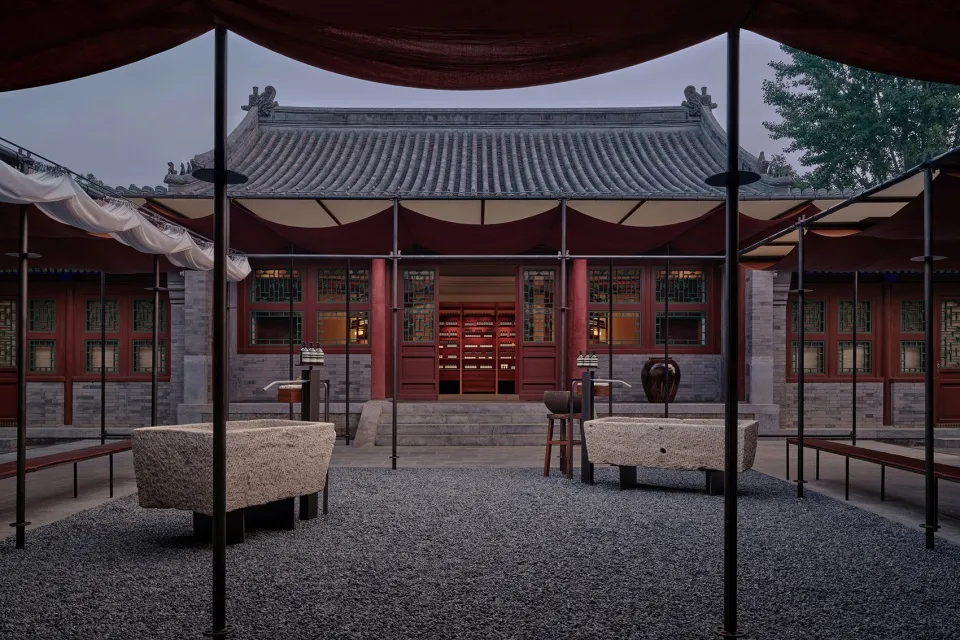
Contemporary Retail Space

石材與木質的傳統中式建築,搭配玻璃窗
石材與木質的傳統中式建築,搭配玻璃窗

傳統中式建築

architecture・stone, wood, glass・traditional architecture

Adjective traditional Chinese architectural features with Key Element for Design Goal/Context

標籤

architecturetraditionalChinesebuildingstone

傳統中式建築

architecture・stone, wood, glass・traditional architecture

Adjective traditional Chinese architectural features with Key Element for Design Goal/Context

標籤

architecturetraditionalChinesebuildingstone

關於此設計

這座傳統中式建築採用石材與木質結構,搭配大面玻璃窗,營造出古今交融的氛圍。自然光線穿透窗戶,突顯石材紋理與木質溫潤質感。整體風格融合傳統工藝與現代元素,散發沉穩而典雅的氣息。

風格
architecture
材質
stone, wood, glass
主題
traditional architecture

更多設計靈感

  • A detailed 2D architectural drawing of a residential floor plan, showing interior layout and functional zones.住宅平面圖草稿
  • Floor plan of a bar and restaurant with a tile floor layout.酒吧餐廳瓷磚地板平面圖
  • A modern office design featuring glass walls for open-plan workspaces.現代辦公室玻璃牆
  • A floor plan layout with marked sections and configurations.平面圖
  • A modern architectural space featuring a gray car parked in an outdoor garage or structure with concrete walls and a large ci現代室內建築混凝土外太空
  • A modern, wooden shelter with a pitched roof and open front, situated in a public space with greenery and buildings in the ba現代木質遮棚
  • A minimalist storefront with a concrete exterior and large windows.極簡混凝土商店
  • Floor plan of a spa interior, showing various functional zones and layout.水療空間室內渲染圖

傳統中式建築

Contemporary Retail Space

Contemporary Retail Space

石材與木質的傳統中式建築,搭配玻璃窗
石材與木質的傳統中式建築,搭配玻璃窗

傳統中式建築

architecture・stone, wood, glass・traditional architecture

Adjective traditional Chinese architectural features with Key Element for Design Goal/Context

標籤

architecturetraditionalChinesebuildingstone

傳統中式建築

architecture・stone, wood, glass・traditional architecture

Adjective traditional Chinese architectural features with Key Element for Design Goal/Context

標籤

architecturetraditionalChinesebuildingstone

關於此設計

這座傳統中式建築採用石材與木質結構,搭配大面玻璃窗,營造出古今交融的氛圍。自然光線穿透窗戶,突顯石材紋理與木質溫潤質感。整體風格融合傳統工藝與現代元素,散發沉穩而典雅的氣息。

風格
architecture
材質
stone, wood, glass
主題
traditional architecture

更多設計靈感

  • A detailed 2D architectural drawing of a residential floor plan, showing interior layout and functional zones.住宅平面圖草稿
  • Floor plan of a bar and restaurant with a tile floor layout.酒吧餐廳瓷磚地板平面圖
  • A modern office design featuring glass walls for open-plan workspaces.現代辦公室玻璃牆
  • A floor plan layout with marked sections and configurations.平面圖
  • A modern architectural space featuring a gray car parked in an outdoor garage or structure with concrete walls and a large ci現代室內建築混凝土外太空
  • A modern, wooden shelter with a pitched roof and open front, situated in a public space with greenery and buildings in the ba現代木質遮棚
  • A minimalist storefront with a concrete exterior and large windows.極簡混凝土商店
  • Floor plan of a spa interior, showing various functional zones and layout.水療空間室內渲染圖