FeelDesign LogoFeelDesign

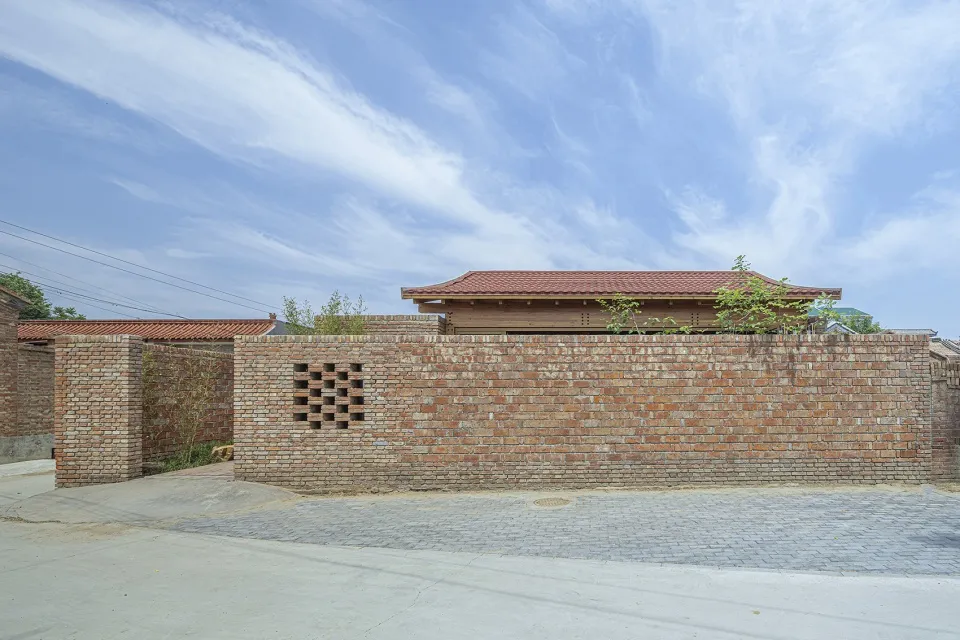
傳統磚牆與白色屋頂

Modern Floor Plan Concept
Modern Floor Plan Concept

傳統建築搭配白色屋頂、磚牆與窗戶。
傳統建築搭配白色屋頂、磚牆與窗戶。

傳統磚牆與白色屋頂

architectural・brick・building exterior

'Traditional Brick Walls with White Roof'

標籤

傳統磚建築屋頂外觀

傳統磚牆與白色屋頂

architectural・brick・building exterior

'Traditional Brick Walls with White Roof'

標籤

傳統磚建築屋頂外觀

關於此設計

這座傳統建築以紅磚牆面搭配純白屋頂,窗戶整齊排列,營造出經典穩重的外觀。自然光線映照在磚牆上,凸顯材質的質感與建築的歷史韻味。

風格
architectural
材質
brick
主題
building exterior

更多設計靈感

  • A modern building with a glass exterior, featuring multiple floors and a set of trees in front of it.現代建築玻璃外觀
  • A modern residential exterior with a curved concrete wall and a person sitting on a yellow chair reading a book.現代住宅混凝土外觀
  • A vertical cultivation unit featuring metal frames, a circular worktable, and various components like全光谱灯 (full-spectrum lamp垂直栽培單元與材料
  • Sketch of a wooden outdoor platform along a waterfront with steps leading to the water and a structure in the background.木質戶外水岸平台
  • A traditional South Korean building facade featuring a stone wall and wooden arched doorway.傳統韓國石牆立面
  • A meticulously designed architectural floor plan of a contemporary interior space with concrete elements.現代室內混凝土平面圖
  • An abstract illustration of an interior space with silhouettes of figures.抽象室內色彩剪影
  • An abstract architectural interior space with concrete walls and a reflective floor.室內設計混凝土空間

傳統磚牆與白色屋頂

Modern Floor Plan Concept

Modern Floor Plan Concept

傳統建築搭配白色屋頂、磚牆與窗戶。
傳統建築搭配白色屋頂、磚牆與窗戶。

傳統磚牆與白色屋頂

architectural・brick・building exterior

'Traditional Brick Walls with White Roof'

標籤

傳統磚建築屋頂外觀

傳統磚牆與白色屋頂

architectural・brick・building exterior

'Traditional Brick Walls with White Roof'

標籤

傳統磚建築屋頂外觀

關於此設計

這座傳統建築以紅磚牆面搭配純白屋頂,窗戶整齊排列,營造出經典穩重的外觀。自然光線映照在磚牆上,凸顯材質的質感與建築的歷史韻味。

風格
architectural
材質
brick
主題
building exterior

更多設計靈感

  • A modern building with a glass exterior, featuring multiple floors and a set of trees in front of it.現代建築玻璃外觀
  • A modern residential exterior with a curved concrete wall and a person sitting on a yellow chair reading a book.現代住宅混凝土外觀
  • A vertical cultivation unit featuring metal frames, a circular worktable, and various components like全光谱灯 (full-spectrum lamp垂直栽培單元與材料
  • Sketch of a wooden outdoor platform along a waterfront with steps leading to the water and a structure in the background.木質戶外水岸平台
  • A traditional South Korean building facade featuring a stone wall and wooden arched doorway.傳統韓國石牆立面
  • A meticulously designed architectural floor plan of a contemporary interior space with concrete elements.現代室內混凝土平面圖
  • An abstract illustration of an interior space with silhouettes of figures.抽象室內色彩剪影
  • An abstract architectural interior space with concrete walls and a reflective floor.室內設計混凝土空間