FeelDesign LogoFeelDesign

傳統中式建築屋頂功能圖

Modern Floor Plan Collection
Modern Floor Plan Collection

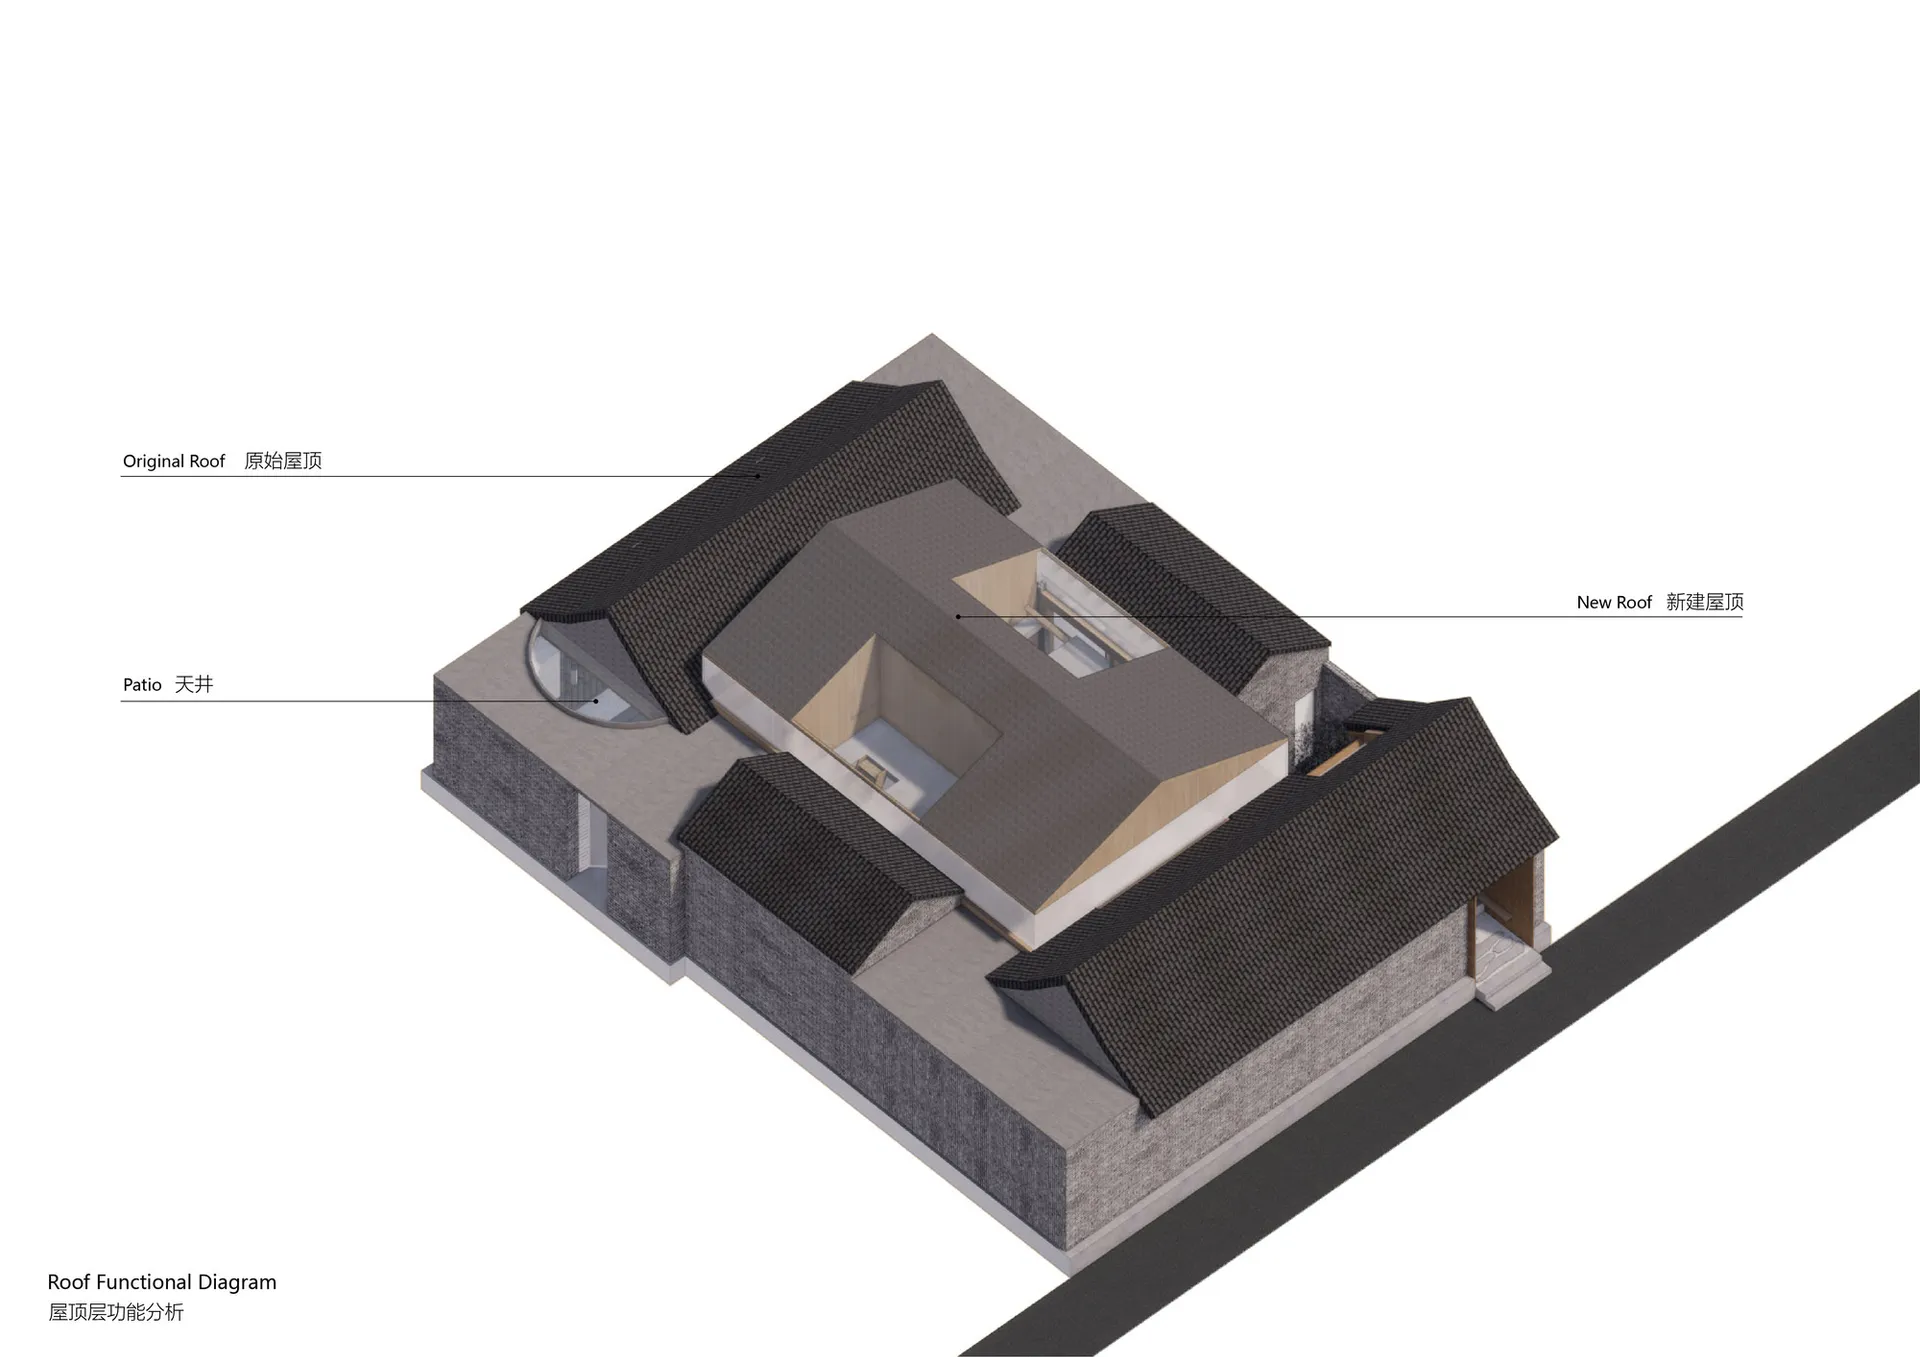
等角圖示描繪傳統中式建築的屋頂設計與功能細節

傳統中式建築屋頂功能圖

architecture・wood, stone, tiled roof・traditional architecture

Traditional Chinese Architecture Roof Functional Diagram: This image showcases the intricate details of traditional Chinese roofing systems and their function

標籤

傳統建築中式屋頂設計功能分區建築配置

傳統中式建築屋頂功能圖

architecture・wood, stone, tiled roof・traditional architecture

Traditional Chinese Architecture Roof Functional Diagram: This image showcases the intricate details of traditional Chinese roofing systems and their function

標籤

傳統建築中式屋頂設計功能分區建築配置

關於此設計

此等角圖示呈現傳統中式建築的屋頂結構與功能分區,清晰標示出瓦片層次與出檐設計。圖中以簡潔線條說明屋頂如何兼顧排水與遮陽功能,展現古典建築的實用美學。整體風格強調結構清晰與細節精準,適合用於建築教學或設計參考。

風格
architecture
材質
wood, stone, tiled roof
主題
traditional architecture

更多設計靈感

  • Modern interior space showcasing marble walls and a stone bench.現代室內大理石
  • Modern retail space featuring a glass window display with a warm light fixture and black counter.現代零售空間玻璃櫥窗展示
  • Modern retail storefront featuring brick cladding exterior.現代磚牆零售店面
  • Modern office lobby with a concrete floor and minimalist design現代辦公室混凝土大廳
  • Modern office space with concrete flooring and minimalist design.現代辦公室混凝土設計
  • Two metal windows with stone bases in a modern commercial interior.現代商業空間金屬石材窗戶
  • A detailed architectural drawing of an industrial interior showcasing a complex network of pipes for ventilation and mechanic工業風室內管線平面圖
  • Modern storefront with steel barriers and industrial-style design.現代零售店面搭配鋼製圍欄

傳統中式建築屋頂功能圖

Modern Floor Plan Collection

Modern Floor Plan Collection

等角圖示描繪傳統中式建築的屋頂設計與功能細節

傳統中式建築屋頂功能圖

architecture・wood, stone, tiled roof・traditional architecture

Traditional Chinese Architecture Roof Functional Diagram: This image showcases the intricate details of traditional Chinese roofing systems and their function

標籤

傳統建築中式屋頂設計功能分區建築配置

傳統中式建築屋頂功能圖

architecture・wood, stone, tiled roof・traditional architecture

Traditional Chinese Architecture Roof Functional Diagram: This image showcases the intricate details of traditional Chinese roofing systems and their function

標籤

傳統建築中式屋頂設計功能分區建築配置

關於此設計

此等角圖示呈現傳統中式建築的屋頂結構與功能分區,清晰標示出瓦片層次與出檐設計。圖中以簡潔線條說明屋頂如何兼顧排水與遮陽功能,展現古典建築的實用美學。整體風格強調結構清晰與細節精準,適合用於建築教學或設計參考。

風格
architecture
材質
wood, stone, tiled roof
主題
traditional architecture

更多設計靈感

  • Modern interior space showcasing marble walls and a stone bench.現代室內大理石
  • Modern retail space featuring a glass window display with a warm light fixture and black counter.現代零售空間玻璃櫥窗展示
  • Modern retail storefront featuring brick cladding exterior.現代磚牆零售店面
  • Modern office lobby with a concrete floor and minimalist design現代辦公室混凝土大廳
  • Modern office space with concrete flooring and minimalist design.現代辦公室混凝土設計
  • Two metal windows with stone bases in a modern commercial interior.現代商業空間金屬石材窗戶
  • A detailed architectural drawing of an industrial interior showcasing a complex network of pipes for ventilation and mechanic工業風室內管線平面圖
  • Modern storefront with steel barriers and industrial-style design.現代零售店面搭配鋼製圍欄