FeelDesign LogoFeelDesign

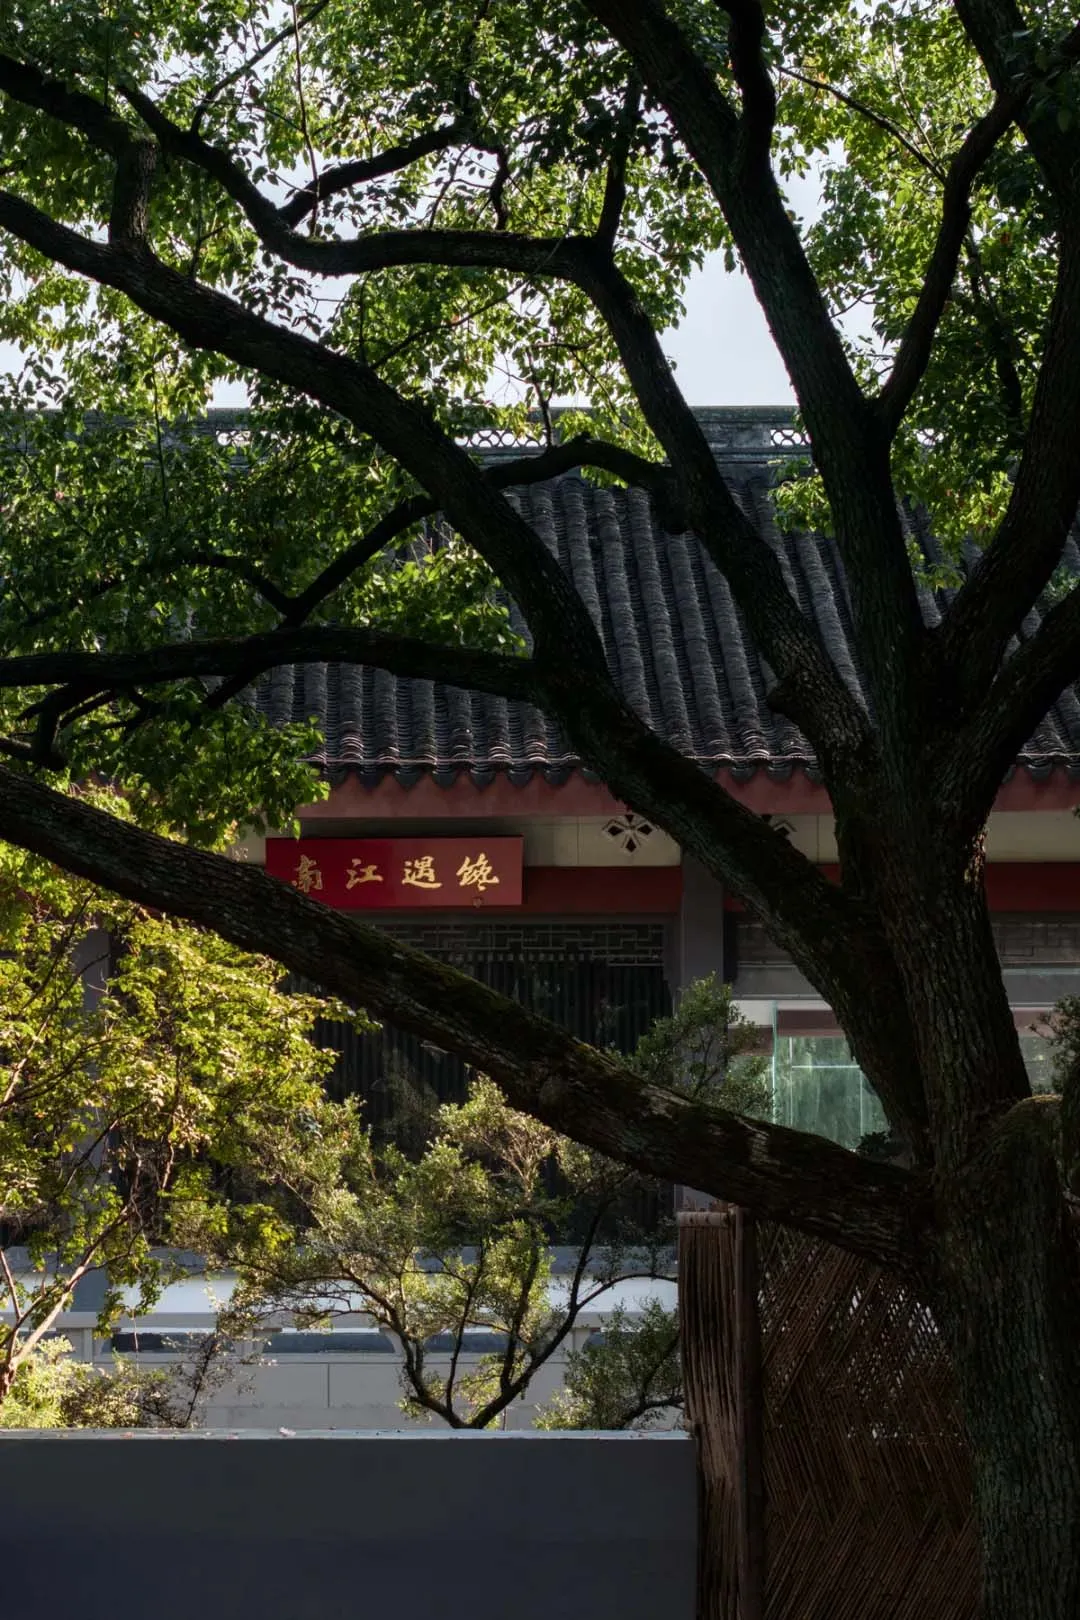
傳統中式外觀,木料與磚牆

Modern Dining Interior
Modern Dining Interior

傳統中式外觀,搭配木樑與磚牆。
傳統中式外觀,搭配木樑與磚牆。

傳統中式外觀,木料與磚牆

architecture・wood, brick・exteriors

An example of traditional Chinese architecture, showcasing the use of wood and brick materials for exterior design.

標籤

傳統建築中式外觀木料

傳統中式外觀,木料與磚牆

architecture・wood, brick・exteriors

An example of traditional Chinese architecture, showcasing the use of wood and brick materials for exterior design.

標籤

傳統建築中式外觀木料

關於此設計

傳統中式外觀以木樑與磚牆為主,營造出沉穩自然的氛圍。木質結構與磚牆交錯,呈現經典的建築細節。

風格
architecture
材質
wood, brick
主題
exteriors

更多設計靈感

  • 3D rendering of a modern concert hall interior with illuminated ceiling lights現代音樂廳天花板燈光渲染圖
  • A modern lobby with glass walls and lighting features.現代大廳玻璃
  • Modern retail storefront with a glass facade and illuminated signage.現代零售店面玻璃立面
  • Interior design featuring modern industrial elements in a tea room setting.現代工業風茶室
  • A detailed architectural floor plan of a modern building, featuring various rooms and their layouts.現代平面圖
  • A 2D architectural drawing depicting the layout of a floor plan featuring living areas, a viewing terrace, and an outdoor dec三樓樓層平面圖含閣樓
  • Residential floor plan featuring various rooms and spaces, including a standard room, guest room, loft suite room, outdoor de住宅平面圖
  • Isometric diagram of a block-based interior design structure with layers labeled from basement to attic.方塊系統室內設計

傳統中式外觀,木料與磚牆

Modern Dining Interior

Modern Dining Interior

傳統中式外觀,搭配木樑與磚牆。
傳統中式外觀,搭配木樑與磚牆。

傳統中式外觀,木料與磚牆

architecture・wood, brick・exteriors

An example of traditional Chinese architecture, showcasing the use of wood and brick materials for exterior design.

標籤

傳統建築中式外觀木料

傳統中式外觀,木料與磚牆

architecture・wood, brick・exteriors

An example of traditional Chinese architecture, showcasing the use of wood and brick materials for exterior design.

標籤

傳統建築中式外觀木料

關於此設計

傳統中式外觀以木樑與磚牆為主,營造出沉穩自然的氛圍。木質結構與磚牆交錯,呈現經典的建築細節。

風格
architecture
材質
wood, brick
主題
exteriors

更多設計靈感

  • 3D rendering of a modern concert hall interior with illuminated ceiling lights現代音樂廳天花板燈光渲染圖
  • A modern lobby with glass walls and lighting features.現代大廳玻璃
  • Modern retail storefront with a glass facade and illuminated signage.現代零售店面玻璃立面
  • Interior design featuring modern industrial elements in a tea room setting.現代工業風茶室
  • A detailed architectural floor plan of a modern building, featuring various rooms and their layouts.現代平面圖
  • A 2D architectural drawing depicting the layout of a floor plan featuring living areas, a viewing terrace, and an outdoor dec三樓樓層平面圖含閣樓
  • Residential floor plan featuring various rooms and spaces, including a standard room, guest room, loft suite room, outdoor de住宅平面圖
  • Isometric diagram of a block-based interior design structure with layers labeled from basement to attic.方塊系統室內設計