FeelDesign LogoFeelDesign

傳統日式店面與繩簾

Stunning Floor Plan Project
Stunning Floor Plan Project

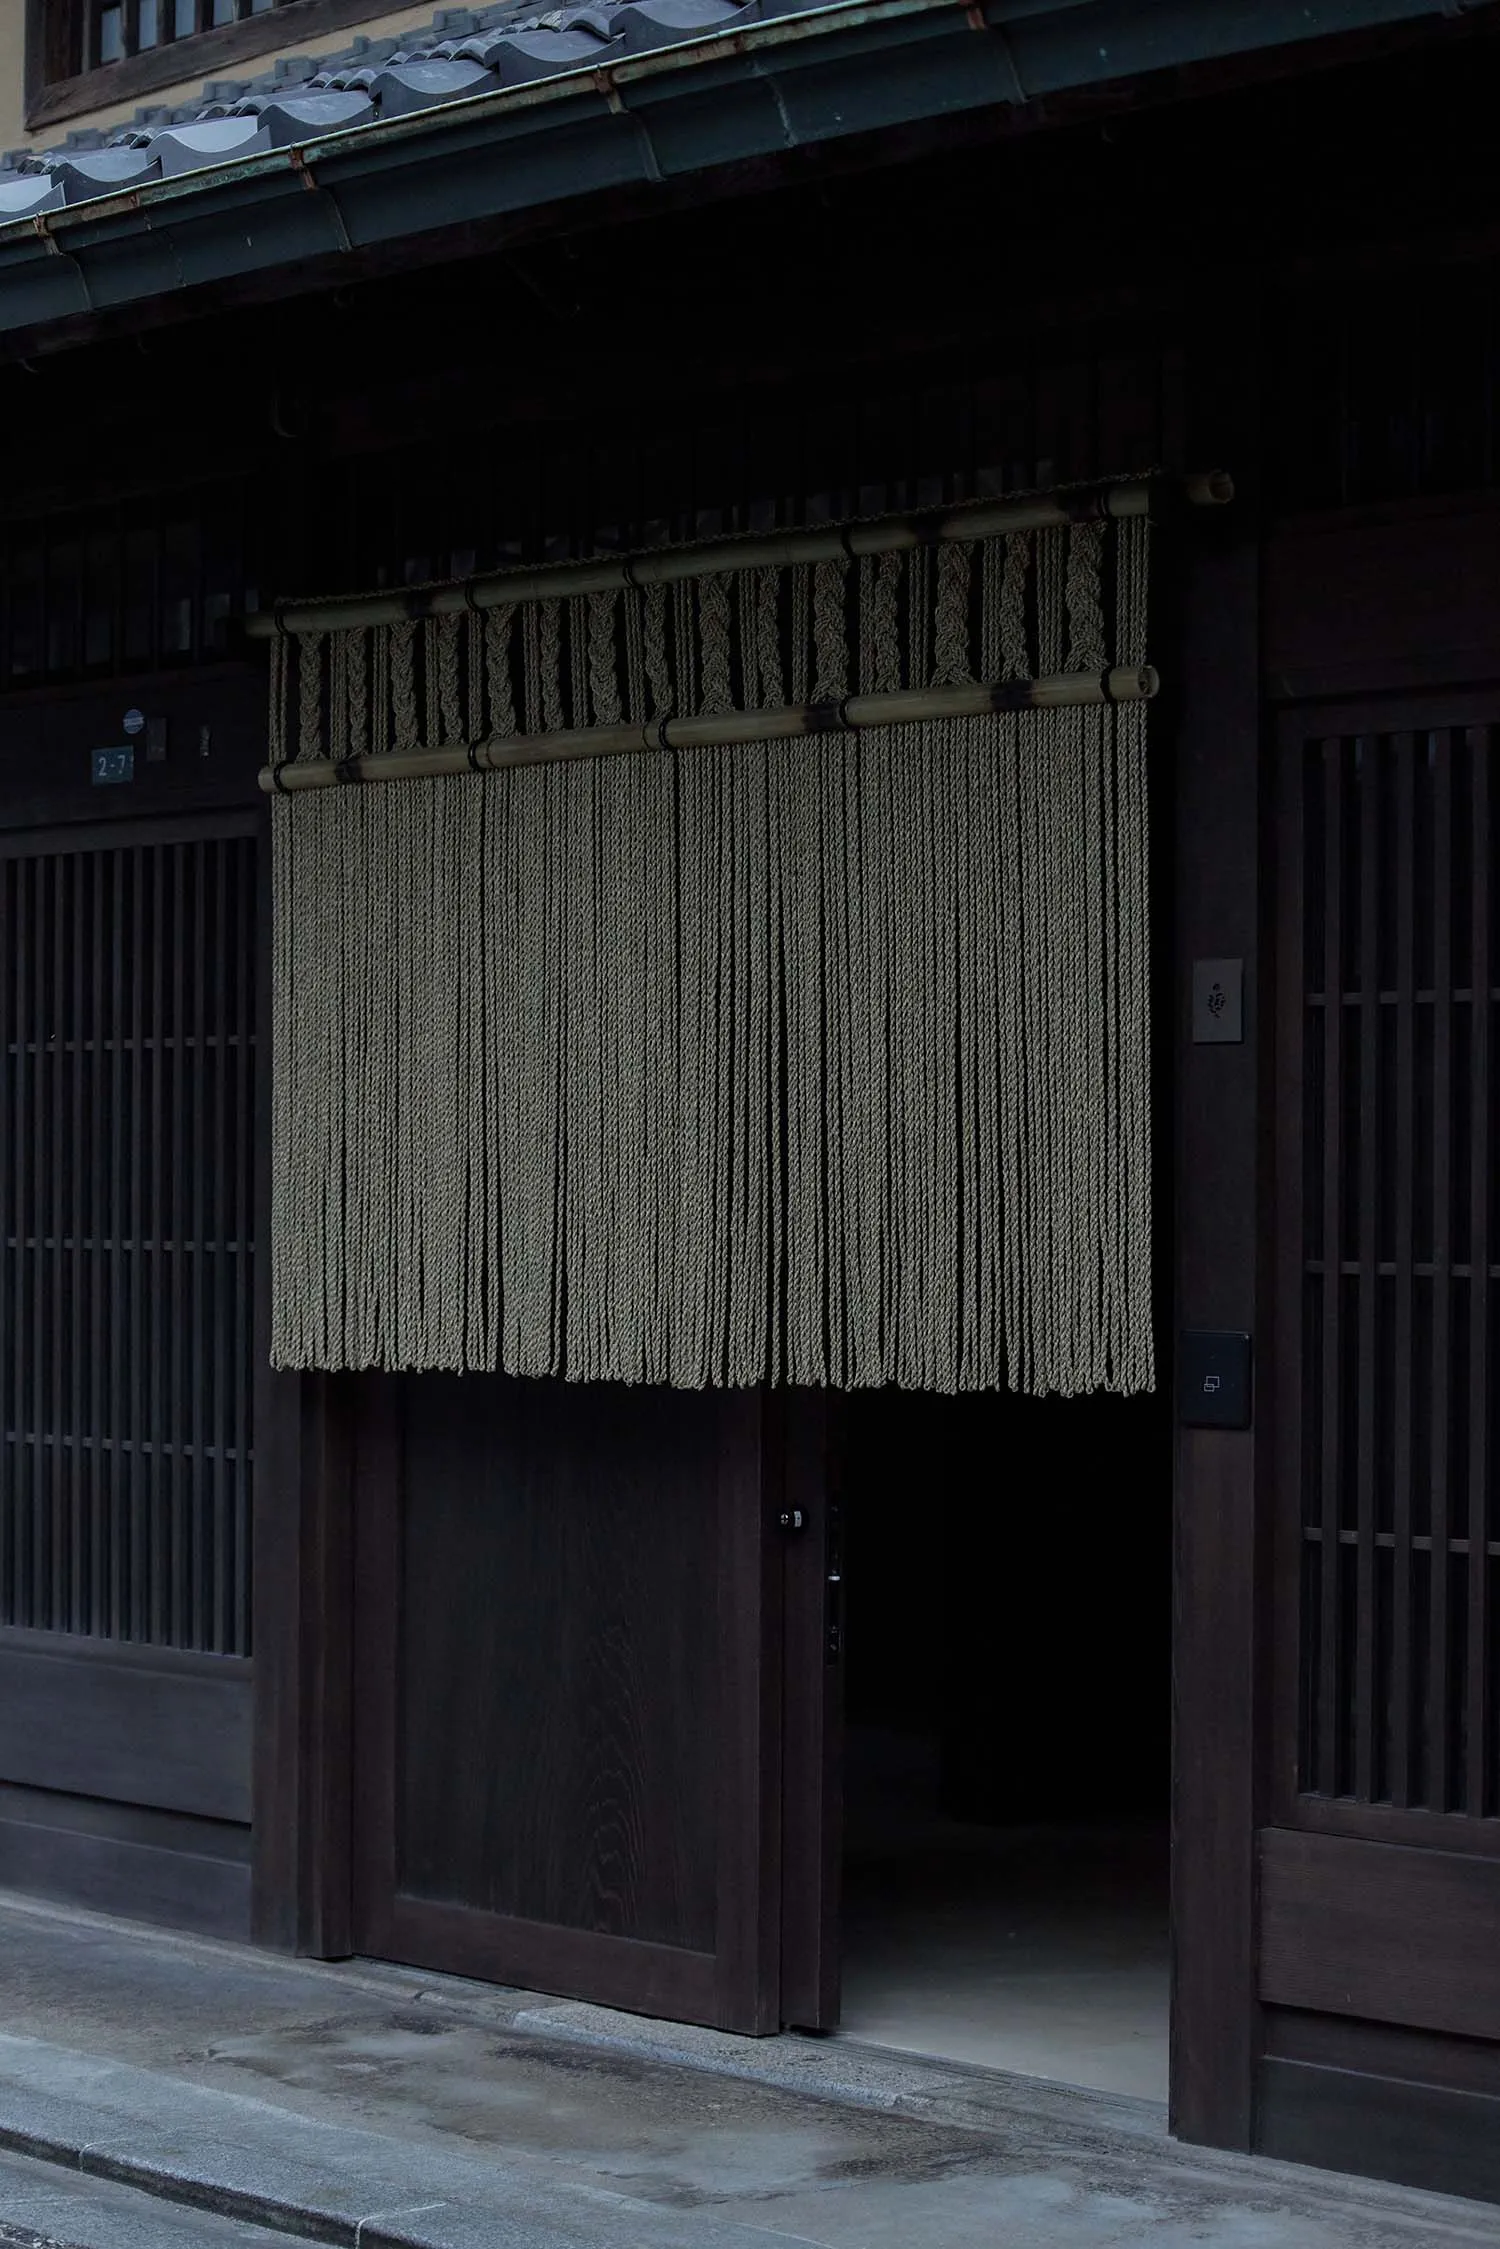
傳統日式店面,入口上方懸掛著繩簾。
傳統日式店面,入口上方懸掛著繩簾。

傳統日式店面與繩簾

architecture・rope・storefront

A traditional Japanese storefront features a rope curtain designed to block the view of the interior space.

標籤

日本建築傳統店面繩簾

傳統日式店面與繩簾

architecture・rope・storefront

A traditional Japanese storefront features a rope curtain designed to block the view of the interior space.

標籤

日本建築傳統店面繩簾

關於此設計

店面入口上方懸掛著傳統日式繩簾,營造出古樸自然的氛圍。柔和光線映照在木質結構上,展現出日本傳統建築的細膩質感。整體風格簡潔而富有文化韻味。

風格
architecture
材質
rope
主題
storefront

更多設計靈感

  • A 2D architectural rendering of a modern exterior view with a white building.現代外觀白色渲染圖 2
  • Schematic 2D architectural drawing of a modern residential interior featuring concrete and glass elements.現代住宅混凝土與玻璃室內設計
  • Cross-section drawing of a modern interior with metal framing.現代室內金屬框架
  • Modern house with glass facade and floor plan layout現代住宅玻璃立面平面圖
  • A modern minimalist architectural floor plan featuring clean lines and open spaces.現代簡約平面圖
  • Modern wooden stairs with a glass railing.現代木質樓梯搭配玻璃扶手
  • A technical floor plan depicting rooms and layout of an architectural design.e10x10 樓層平面圖
  • A modern interior paper architecture drawing with detailed layout and sections.現代室內紙上建築設計

傳統日式店面與繩簾

Stunning Floor Plan Project

Stunning Floor Plan Project

傳統日式店面,入口上方懸掛著繩簾。
傳統日式店面,入口上方懸掛著繩簾。

傳統日式店面與繩簾

architecture・rope・storefront

A traditional Japanese storefront features a rope curtain designed to block the view of the interior space.

標籤

日本建築傳統店面繩簾

傳統日式店面與繩簾

architecture・rope・storefront

A traditional Japanese storefront features a rope curtain designed to block the view of the interior space.

標籤

日本建築傳統店面繩簾

關於此設計

店面入口上方懸掛著傳統日式繩簾,營造出古樸自然的氛圍。柔和光線映照在木質結構上,展現出日本傳統建築的細膩質感。整體風格簡潔而富有文化韻味。

風格
architecture
材質
rope
主題
storefront

更多設計靈感

  • A 2D architectural rendering of a modern exterior view with a white building.現代外觀白色渲染圖 2
  • Schematic 2D architectural drawing of a modern residential interior featuring concrete and glass elements.現代住宅混凝土與玻璃室內設計
  • Cross-section drawing of a modern interior with metal framing.現代室內金屬框架
  • Modern house with glass facade and floor plan layout現代住宅玻璃立面平面圖
  • A modern minimalist architectural floor plan featuring clean lines and open spaces.現代簡約平面圖
  • Modern wooden stairs with a glass railing.現代木質樓梯搭配玻璃扶手
  • A technical floor plan depicting rooms and layout of an architectural design.e10x10 樓層平面圖
  • A modern interior paper architecture drawing with detailed layout and sections.現代室內紙上建築設計