FeelDesign LogoFeelDesign

傳統韓式建築

Luxurious Exterior Project
Luxurious Exterior Project

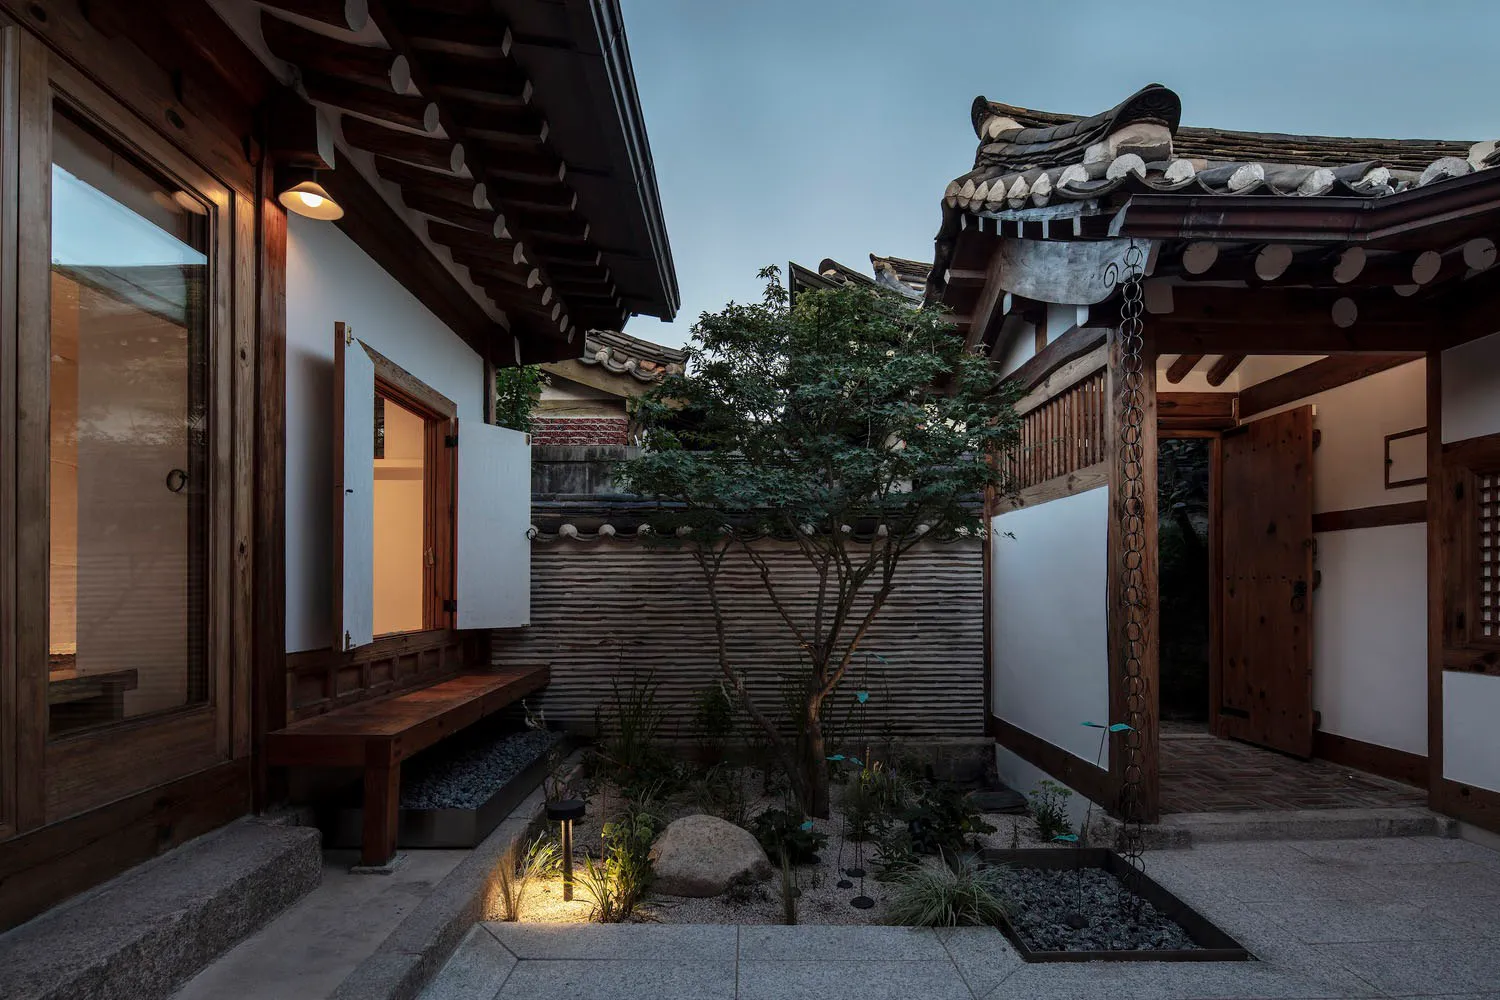
一棟傳統韓式房屋,擁有木牆、瓦片屋頂,以及小巧的庭院花園。

傳統韓式建築

architecture・wood・residential

Aesthetic Traditional Korean house showcasing Material wood for Context residential living.

標籤

architecturetraditionalKoreanhousingwooden

傳統韓式建築

architecture・wood・residential

Aesthetic Traditional Korean house showcasing Material wood for Context residential living.

標籤

architecturetraditionalKoreanhousingwooden

關於此設計

這棟傳統韓式房屋採用木質牆面與瓦片屋頂,營造出自然溫潤的氛圍。小巧的庭院花園引入柔和光線,展現出靜謐而古雅的風格。

風格
architecture
材質
wood
主題
residential

更多設計靈感

  • Floor plan of an industrial-style loft interior design工業風閣樓平面圖
  • Floor plan of a modern residential house with a central courtyard and multiple living spaces.現代住宅平面圖
  • An industrial-style restaurant with metal arches, glass panels, and brick accents工業風餐廳設計
  • An image of a modern interior with concrete walls and timber beams under a wooden roof.現代室內混凝土木料
  • Outdoor dining area with concrete flooring, wooden furniture, and surrounding greenery.現代戶外餐廳帶有鄉村風情
  • A sunlit model building constructed from wood陽光灑落的木製模型建築
  • Photograph of construction objects made of brick material showing shadows and sunlight.磚材建構物件
  • Sectional view of a modern architectural design shown in a line drawing.現代建築剖面圖

傳統韓式建築

Luxurious Exterior Project

Luxurious Exterior Project

一棟傳統韓式房屋,擁有木牆、瓦片屋頂,以及小巧的庭院花園。

傳統韓式建築

architecture・wood・residential

Aesthetic Traditional Korean house showcasing Material wood for Context residential living.

標籤

architecturetraditionalKoreanhousingwooden

傳統韓式建築

architecture・wood・residential

Aesthetic Traditional Korean house showcasing Material wood for Context residential living.

標籤

architecturetraditionalKoreanhousingwooden

關於此設計

這棟傳統韓式房屋採用木質牆面與瓦片屋頂,營造出自然溫潤的氛圍。小巧的庭院花園引入柔和光線,展現出靜謐而古雅的風格。

風格
architecture
材質
wood
主題
residential

更多設計靈感

  • Floor plan of an industrial-style loft interior design工業風閣樓平面圖
  • Floor plan of a modern residential house with a central courtyard and multiple living spaces.現代住宅平面圖
  • An industrial-style restaurant with metal arches, glass panels, and brick accents工業風餐廳設計
  • An image of a modern interior with concrete walls and timber beams under a wooden roof.現代室內混凝土木料
  • Outdoor dining area with concrete flooring, wooden furniture, and surrounding greenery.現代戶外餐廳帶有鄉村風情
  • A sunlit model building constructed from wood陽光灑落的木製模型建築
  • Photograph of construction objects made of brick material showing shadows and sunlight.磚材建構物件
  • Sectional view of a modern architectural design shown in a line drawing.現代建築剖面圖