傳統白色住宅建築

Contemporary Floor Plan Concept
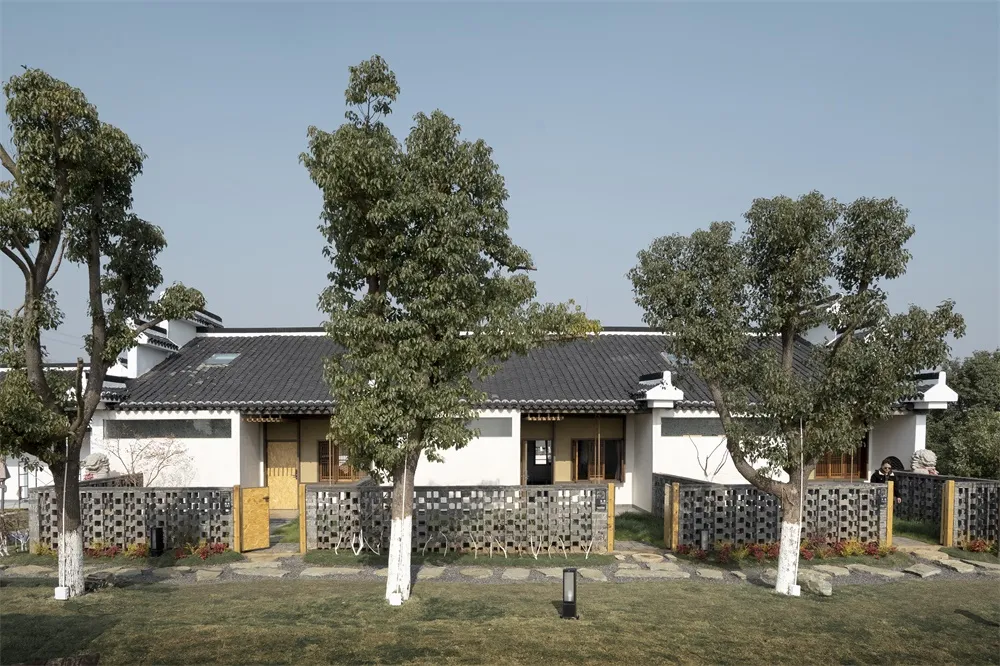
傳統白色住宅建築
architecture・wood, stone・residential architecture
Traditional residential architecture showcasing white color and wood, stone materials for residential living context.
傳統白色住宅建築
architecture・wood, stone・residential architecture
Traditional residential architecture showcasing white color and wood, stone materials for residential living context.
關於此設計
這座傳統白色住宅建築以木質與石材元素點綴,營造出自然溫潤的質感。柔和光線映照在白牆上,凸顯出經典的建築輪廓與細膩材質。整體散發出寧靜且富有傳統韻味的氛圍。
- 材質
- wood, stone
- 主題
- residential architecture