FeelDesign LogoFeelDesign

樹屋竹木外觀

Industrial Floor Plan Interior
Industrial Floor Plan Interior

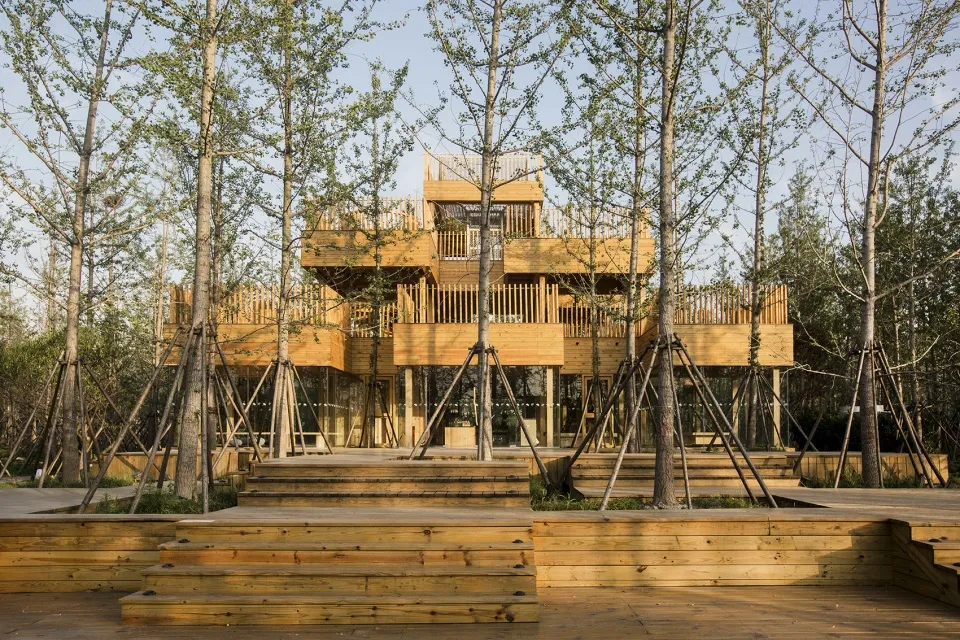
一座現代樹屋,木質外牆周圍環繞樹木與木質平台。

樹屋竹木外觀

architecture・wood, glass・building exteriors

Adjective treehouse features space-separated key elements for benefit/design goal

標籤

現代建築樹屋外觀竹木玻璃窗環保設計

樹屋竹木外觀

architecture・wood, glass・building exteriors

Adjective treehouse features space-separated key elements for benefit/design goal

標籤

現代建築樹屋外觀竹木玻璃窗環保設計

關於此設計

這座現代樹屋採用竹木外牆,與周圍樹木自然融合。木質平台延伸至樹林中,營造出寧靜舒適的氛圍。玻璃窗設計讓自然光線充分進入室內,展現環保永續的建築風格。

風格
architecture
材質
wood, glass
主題
building exteriors

更多設計靈感

  • Isometric diagram of a modern office space with concrete, metal, and glass materials.現代辦公室空間規劃
  • Industrial-style eatery with large glass tanks displaying seafood and nautical-themed decor工業風餐廳
  • An industrial-style retail store interior featuring wooden accents, glass countertops, and metallic fixtures.工業風零售店室內設計,搭配木質與玻璃元素
  • Red metal handrail on a staircase made of bricks.磚砌樓梯上的紅色扶手
  • Modern kitchen with wooden walls, metallic cabinets, and glass door.現代廚房 大理石 木 鐵 玻璃
  • A modern white building with exposed concrete elements and a minimalist aesthetic.現代白色混凝土建築
  • A modern residential exterior featuring a combination of concrete, glass, and metal materials.現代住宅外觀 混凝土 玻璃 金屬
  • A technical 2D architectural drawing of a space layout with dimensions and sections labeled.平面圖空間

樹屋竹木外觀

Industrial Floor Plan Interior

Industrial Floor Plan Interior

一座現代樹屋,木質外牆周圍環繞樹木與木質平台。

樹屋竹木外觀

architecture・wood, glass・building exteriors

Adjective treehouse features space-separated key elements for benefit/design goal

標籤

現代建築樹屋外觀竹木玻璃窗環保設計

樹屋竹木外觀

architecture・wood, glass・building exteriors

Adjective treehouse features space-separated key elements for benefit/design goal

標籤

現代建築樹屋外觀竹木玻璃窗環保設計

關於此設計

這座現代樹屋採用竹木外牆,與周圍樹木自然融合。木質平台延伸至樹林中,營造出寧靜舒適的氛圍。玻璃窗設計讓自然光線充分進入室內,展現環保永續的建築風格。

風格
architecture
材質
wood, glass
主題
building exteriors

更多設計靈感

  • Isometric diagram of a modern office space with concrete, metal, and glass materials.現代辦公室空間規劃
  • Industrial-style eatery with large glass tanks displaying seafood and nautical-themed decor工業風餐廳
  • An industrial-style retail store interior featuring wooden accents, glass countertops, and metallic fixtures.工業風零售店室內設計,搭配木質與玻璃元素
  • Red metal handrail on a staircase made of bricks.磚砌樓梯上的紅色扶手
  • Modern kitchen with wooden walls, metallic cabinets, and glass door.現代廚房 大理石 木 鐵 玻璃
  • A modern white building with exposed concrete elements and a minimalist aesthetic.現代白色混凝土建築
  • A modern residential exterior featuring a combination of concrete, glass, and metal materials.現代住宅外觀 混凝土 玻璃 金屬
  • A technical 2D architectural drawing of a space layout with dimensions and sections labeled.平面圖空間