FeelDesign LogoFeelDesign

樹屋住宅木造建築

Chic Exterior Design
Chic Exterior Design

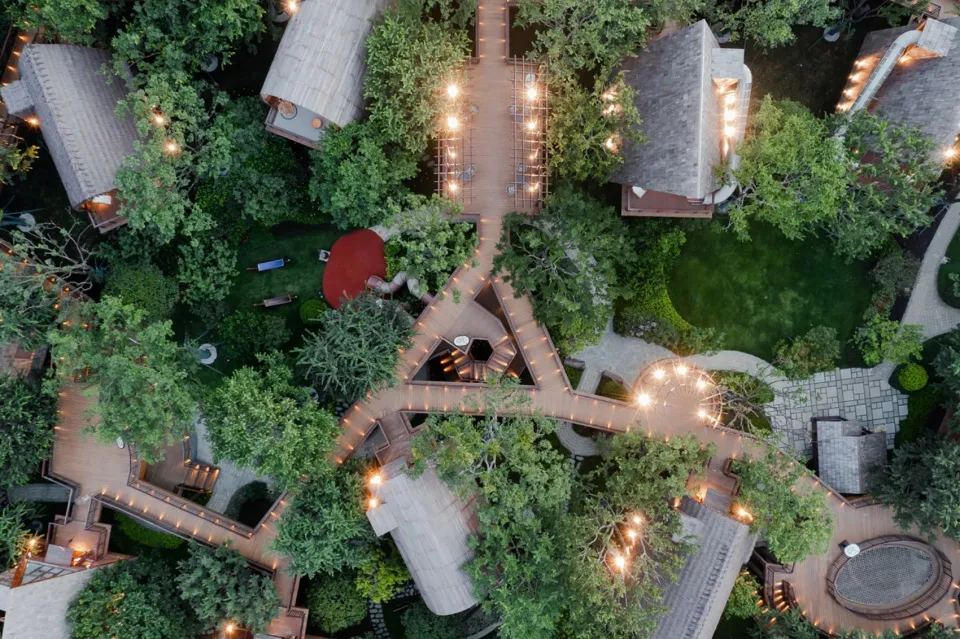
俯瞰木造住宅區與樹屋,四周綠意環繞。
俯瞰木造住宅區與樹屋,四周綠意環繞。

樹屋住宅木造建築

architecture・wood・residential

This design showcases unique residential architecture featuring wooden buildings integrated with nature, creating a harmonious living environment.

標籤

residentialarchitecturewoodtreehousesgreen

樹屋住宅木造建築

architecture・wood・residential

This design showcases unique residential architecture featuring wooden buildings integrated with nature, creating a harmonious living environment.

標籤

residentialarchitecturewoodtreehousesgreen

關於此設計

俯瞰視角呈現木造住宅與樹屋交錯於綠意之中,溫潤木質與自然植栽相互呼應,營造出寧靜舒適的居住氛圍。

風格
architecture
材質
wood
主題
residential

更多設計靈感

  • A restaurant floor plan featuring concrete and glass materials.餐廳混凝土玻璃平面圖
  • An isometric rendering of a children's room featuring color blocks to divide independent spaces.兒童房平面配置渲染圖
  • A modern outdoor lounge area featuring concrete seating and a large brown umbrella.現代戶外休憩區混凝土遮陽傘
  • A detailed 2D architectural drawing of a modern interior space, featuring mixed media elements such as walls, floors, and fur現代室內平面圖
  • Close-up of a modern architectural feature with black perforated screen.現代建築:黑色屏風
  • Floor plan schematic of a coffee shop layout咖啡店平面圖紙
  • Modern coffee shop with industrial design elements and an emphasis on acoustic qualities.現代咖啡廳工業聲學設計
  • A comparison of original and reformed floor plans of a lobby retail store group with new architectural features, including a 改造後的休閒大廳零售店群

樹屋住宅木造建築

Chic Exterior Design

Chic Exterior Design

俯瞰木造住宅區與樹屋,四周綠意環繞。
俯瞰木造住宅區與樹屋,四周綠意環繞。

樹屋住宅木造建築

architecture・wood・residential

This design showcases unique residential architecture featuring wooden buildings integrated with nature, creating a harmonious living environment.

標籤

residentialarchitecturewoodtreehousesgreen

樹屋住宅木造建築

architecture・wood・residential

This design showcases unique residential architecture featuring wooden buildings integrated with nature, creating a harmonious living environment.

標籤

residentialarchitecturewoodtreehousesgreen

關於此設計

俯瞰視角呈現木造住宅與樹屋交錯於綠意之中,溫潤木質與自然植栽相互呼應,營造出寧靜舒適的居住氛圍。

風格
architecture
材質
wood
主題
residential

更多設計靈感

  • A restaurant floor plan featuring concrete and glass materials.餐廳混凝土玻璃平面圖
  • An isometric rendering of a children's room featuring color blocks to divide independent spaces.兒童房平面配置渲染圖
  • A modern outdoor lounge area featuring concrete seating and a large brown umbrella.現代戶外休憩區混凝土遮陽傘
  • A detailed 2D architectural drawing of a modern interior space, featuring mixed media elements such as walls, floors, and fur現代室內平面圖
  • Close-up of a modern architectural feature with black perforated screen.現代建築:黑色屏風
  • Floor plan schematic of a coffee shop layout咖啡店平面圖紙
  • Modern coffee shop with industrial design elements and an emphasis on acoustic qualities.現代咖啡廳工業聲學設計
  • A comparison of original and reformed floor plans of a lobby retail store group with new architectural features, including a 改造後的休閒大廳零售店群