FeelDesign LogoFeelDesign

雙層住宅設計平面圖

Elegant Living Room Project
Elegant Living Room Project

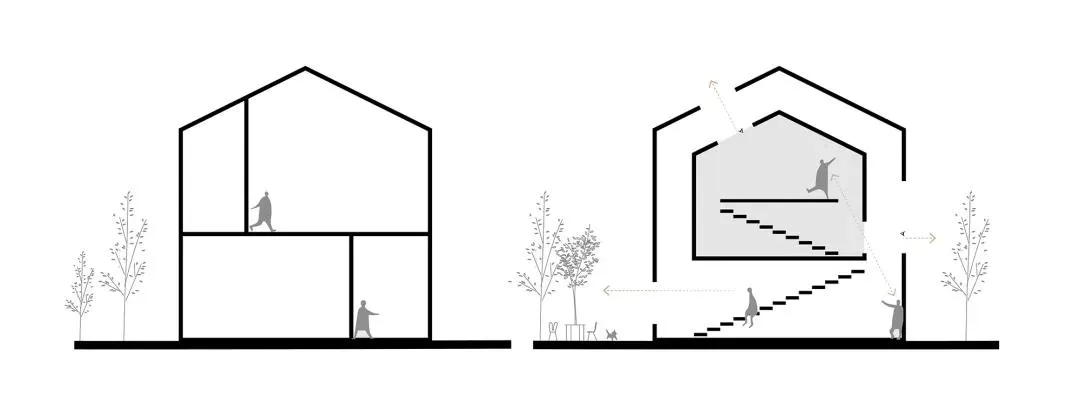
一張雙層住宅設計的建築圖,展示樓層配置與結構細節。

雙層住宅設計平面圖

architecture・mixed medi・house interior design

Indoor House with two different levels and multiple rooms showcasing the interior design process.

標籤

architectureinteriorhousefloor-layoutdesign-process

雙層住宅設計平面圖

architecture・mixed medi・house interior design

Indoor House with two different levels and multiple rooms showcasing the interior design process.

標籤

architectureinteriorhousefloor-layoutdesign-process

關於此設計

這張建築圖呈現雙層住宅的完整平面配置,清楚標示各樓層的空間安排與結構細節。圖面以精確線條呈現設計流程,適合用於討論室內規劃與建築細節。

風格
architecture
材質
mixed medi
主題
house interior design

更多設計靈感

  • A city street with people riding bicycles, a cafe with a sign that says 'DASH LAND', and trees lining the sidewalk.都市街景
  • Modern retail space featuring glass door and glass walls現代零售空間與玻璃門
  • An architectural design of an office space featuring mixed materials and design elements.建築事務所空間 混合材質
  • Top view of a circular conference room with tables and chairs arranged in a meeting layout.現代圓形會議室
  • Modern architecture design featuring a sleek concrete ceiling with a large circular opening.現代建築混凝土天花板
  • Cross-sectional drawing of a modern residential interior with concrete walls and floor.現代住宅混凝土室內
  • Modern black metal spiral staircase with wooden textured walls現代金屬樓梯設計
  • Modernist architectural design with a focus on natural light, concrete walls, and open-plan living.現代主義室內設計渲染空間

雙層住宅設計平面圖

Elegant Living Room Project

Elegant Living Room Project

一張雙層住宅設計的建築圖,展示樓層配置與結構細節。

雙層住宅設計平面圖

architecture・mixed medi・house interior design

Indoor House with two different levels and multiple rooms showcasing the interior design process.

標籤

architectureinteriorhousefloor-layoutdesign-process

雙層住宅設計平面圖

architecture・mixed medi・house interior design

Indoor House with two different levels and multiple rooms showcasing the interior design process.

標籤

architectureinteriorhousefloor-layoutdesign-process

關於此設計

這張建築圖呈現雙層住宅的完整平面配置,清楚標示各樓層的空間安排與結構細節。圖面以精確線條呈現設計流程,適合用於討論室內規劃與建築細節。

風格
architecture
材質
mixed medi
主題
house interior design

更多設計靈感

  • A city street with people riding bicycles, a cafe with a sign that says 'DASH LAND', and trees lining the sidewalk.都市街景
  • Modern retail space featuring glass door and glass walls現代零售空間與玻璃門
  • An architectural design of an office space featuring mixed materials and design elements.建築事務所空間 混合材質
  • Top view of a circular conference room with tables and chairs arranged in a meeting layout.現代圓形會議室
  • Modern architecture design featuring a sleek concrete ceiling with a large circular opening.現代建築混凝土天花板
  • Cross-sectional drawing of a modern residential interior with concrete walls and floor.現代住宅混凝土室內
  • Modern black metal spiral staircase with wooden textured walls現代金屬樓梯設計
  • Modernist architectural design with a focus on natural light, concrete walls, and open-plan living.現代主義室內設計渲染空間