FeelDesign LogoFeelDesign

現代傳統平衡的兩層住宅

杭州小河茶館

杭州小河茶館

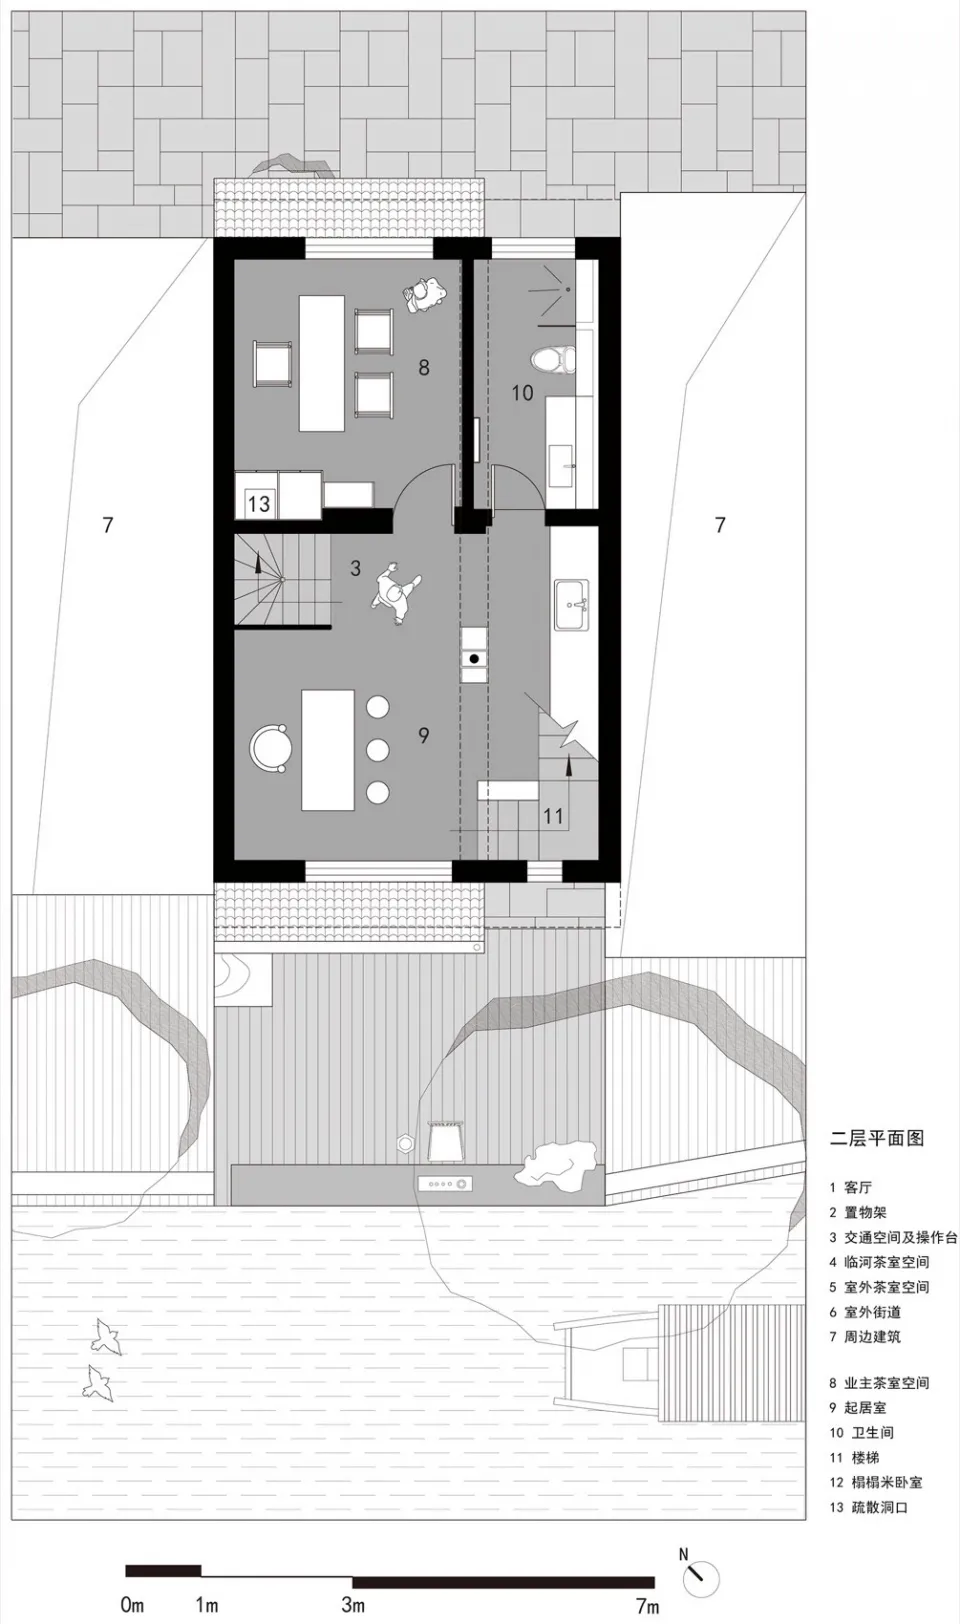
兩層住宅平面圖,融合現代與傳統元素,包含客廳、廚房、餐廳區、臥室及衛浴,自然採光與巧妙窗戶配置

現代傳統平衡的兩層住宅

floor plan

標籤

兩層住宅現代傳統平面圖格局平衡自然光

現代傳統平衡的兩層住宅

floor plan

標籤

兩層住宅現代傳統平面圖格局平衡自然光

關於此設計

兩層住宅平面圖,融合現代與傳統元素,包含客廳、廚房、餐廳區、臥室及衛浴,自然採光與巧妙窗戶配置

風格
floor plan

更多設計靈感

  • Empty white room with chairs and a dining table, possibly a restaurant or hotel lobby floor plan空蕩蕩的餐廳或飯店大廳平面圖
  • 2D floor plan of a modern house with various rooms, including a living area, dining area, kitchen, and bedroom, featuring concrete and wood materials and natural light現代住宅混凝土與木質樓層平面圖
  • 2D floor plan of a modern house with various rooms, including a living area, dining area, kitchen, and bedroom, featuring concrete and wood materials and natural light現代住宅混凝土與木質樓層平面圖
  • Floor plan of a modern office space depicted in white lines and shapes.現代辦公室平面圖 白底
  • 2D floor plan of a modern building with various levels, stairs, doors, and windows現代多層建築樓層平面圖
  • 2D floor plan of a modern open-plan space with a kitchen area and living room, featuring linework, labels, and measurements現代開放式格局,含廚房餐廳區
  • 2D floor plan of a modern open-plan space with multiple dining tables, chairs, and couches, featuring clean lines and minimalistic elements現代開放式餐廳與客廳空間
  • 3 architectural diagrams depicting a house's floor plan in three different stages of remodeling.平面圖:翻修前後對照

現代傳統平衡的兩層住宅

杭州小河茶館

杭州小河茶館

兩層住宅平面圖,融合現代與傳統元素,包含客廳、廚房、餐廳區、臥室及衛浴,自然採光與巧妙窗戶配置

現代傳統平衡的兩層住宅

floor plan

標籤

兩層住宅現代傳統平面圖格局平衡自然光

現代傳統平衡的兩層住宅

floor plan

標籤

兩層住宅現代傳統平面圖格局平衡自然光

關於此設計

兩層住宅平面圖,融合現代與傳統元素,包含客廳、廚房、餐廳區、臥室及衛浴,自然採光與巧妙窗戶配置

風格
floor plan

更多設計靈感

  • Empty white room with chairs and a dining table, possibly a restaurant or hotel lobby floor plan空蕩蕩的餐廳或飯店大廳平面圖
  • 2D floor plan of a modern house with various rooms, including a living area, dining area, kitchen, and bedroom, featuring concrete and wood materials and natural light現代住宅混凝土與木質樓層平面圖
  • 2D floor plan of a modern house with various rooms, including a living area, dining area, kitchen, and bedroom, featuring concrete and wood materials and natural light現代住宅混凝土與木質樓層平面圖
  • Floor plan of a modern office space depicted in white lines and shapes.現代辦公室平面圖 白底
  • 2D floor plan of a modern building with various levels, stairs, doors, and windows現代多層建築樓層平面圖
  • 2D floor plan of a modern open-plan space with a kitchen area and living room, featuring linework, labels, and measurements現代開放式格局,含廚房餐廳區
  • 2D floor plan of a modern open-plan space with multiple dining tables, chairs, and couches, featuring clean lines and minimalistic elements現代開放式餐廳與客廳空間
  • 3 architectural diagrams depicting a house's floor plan in three different stages of remodeling.平面圖:翻修前後對照