FeelDesign LogoFeelDesign

兩層豪宅平面圖

紐

紐約糖果工廠改造為靜謐閣樓公寓

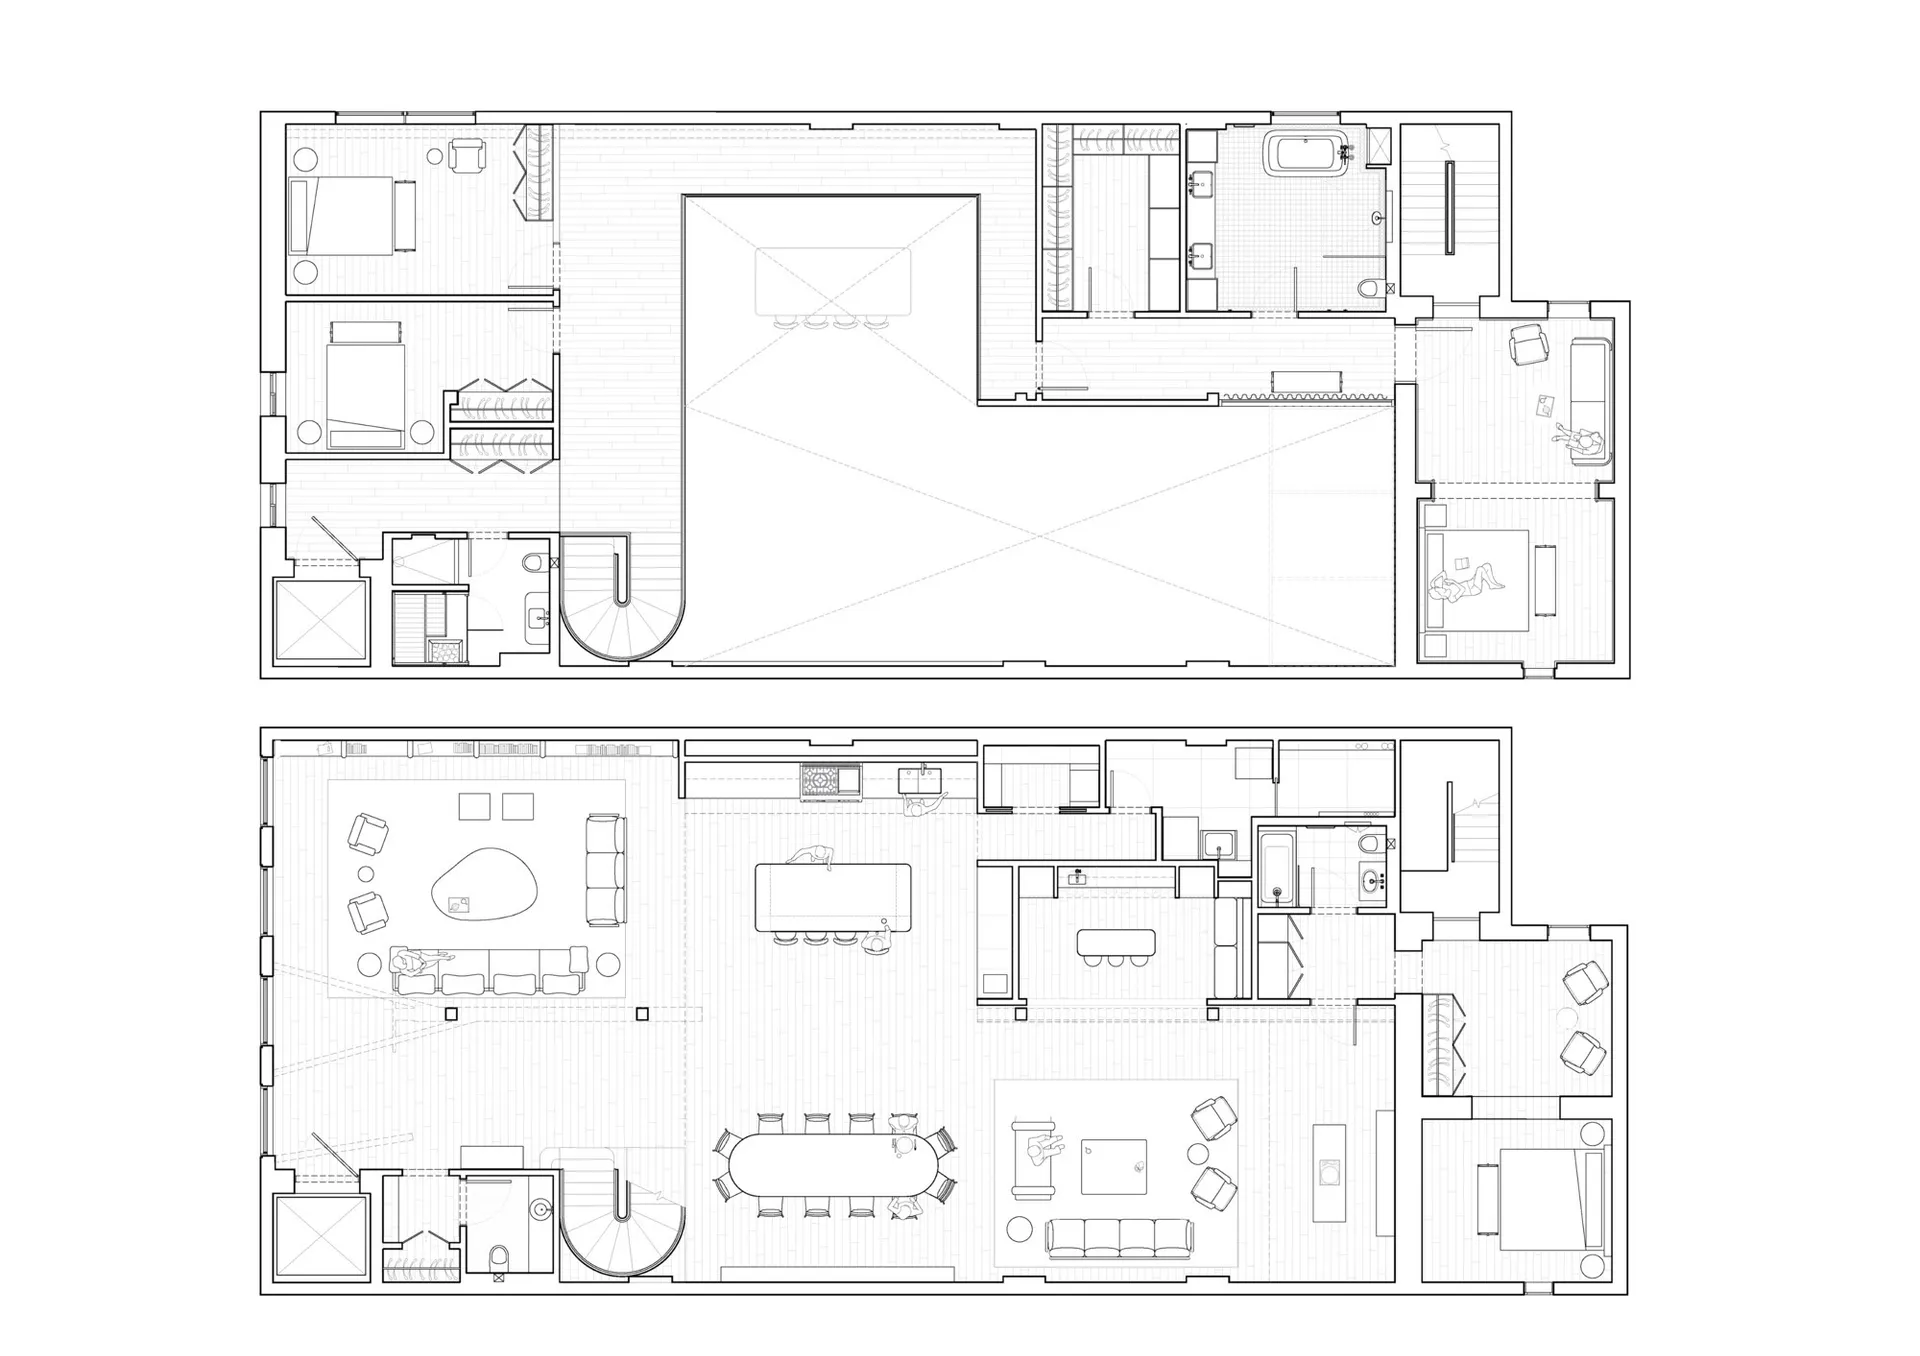
黑白兩層豪宅建築平面圖,詳細標示各房間配置、家具位置與動線。

兩層豪宅平面圖

平面圖・建築圖面・住宅

豪宅兩層樓完整平面配置圖,展現寬敞的當代住宅布局。

標籤

平面圖建築圖面豪宅設計兩層住宅住宅藍圖

兩層豪宅平面圖

平面圖・建築圖面・住宅

豪宅兩層樓完整平面配置圖,展現寬敞的當代住宅布局。

標籤

平面圖建築圖面豪宅設計兩層住宅住宅藍圖

關於此設計

這張詳細的建築平面圖展示了一棟兩層樓豪宅,採用開放且對稱的空間布局。圖面以清晰的黑線搭配純白背景,呈現專業的技術圖風格。空間配置以中央大型中庭或天井為核心,周圍環繞多個生活區域、臥室與服務空間。二樓設有寬敞的主臥、次臥及開放式露台;一樓則包含正式客廳、中央島式沙發區、大型餐廳、廚房及客房。大量開窗與中庭設計帶來充足自然採光,整體氛圍精準專業且充滿前瞻性,非常適合建築師、室內設計師、房地產開發商,以及希望了解高級當代住宅空間動線與機能配置的客戶參考。

風格
平面圖
材質
建築圖面
主題
住宅

色彩

#FCFCFC

打造這個風格

  • 使用不同線條粗細區分牆體、家具與動線
  • 採用標準建築符號標示門窗與設備
  • 保持純白背景與純黑線條以提升可讀性
  • 繪製家具配置幫助理解空間尺度與機能
  • 僅在必要處使用細微陰影或剖面線表示材質或樓層差異

相關平面圖設計

  • A detailed floor plan of a modern house showing living room, dining room, kitchen, bedrooms, and bathrooms現代住宅平面圖
  • Schematic floor plan of a hotel interior showing various rooms and areas like lobby, restaurant, business area, and children'飯店室內配置圖
  • Black and white floor plan of a modern building with clean lines, minimal ornamentation, and clear visibility of room dimensions and layout現代建築混凝土與鋼材樓層平面圖
  • Architectural drawing of a residential building with a dining area, kitchen, and living room, featuring chairs and clocks住宅建築,含餐廳與廚房
  • Black and white map of an ancient city with various buildings and streets, showcasing its layout and design

兩層豪宅平面圖

紐

紐約糖果工廠改造為靜謐閣樓公寓

黑白兩層豪宅建築平面圖,詳細標示各房間配置、家具位置與動線。

兩層豪宅平面圖

平面圖・建築圖面・住宅

豪宅兩層樓完整平面配置圖,展現寬敞的當代住宅布局。

標籤

平面圖建築圖面豪宅設計兩層住宅住宅藍圖

兩層豪宅平面圖

平面圖・建築圖面・住宅

豪宅兩層樓完整平面配置圖,展現寬敞的當代住宅布局。

標籤

平面圖建築圖面豪宅設計兩層住宅住宅藍圖

關於此設計

這張詳細的建築平面圖展示了一棟兩層樓豪宅,採用開放且對稱的空間布局。圖面以清晰的黑線搭配純白背景,呈現專業的技術圖風格。空間配置以中央大型中庭或天井為核心,周圍環繞多個生活區域、臥室與服務空間。二樓設有寬敞的主臥、次臥及開放式露台;一樓則包含正式客廳、中央島式沙發區、大型餐廳、廚房及客房。大量開窗與中庭設計帶來充足自然採光,整體氛圍精準專業且充滿前瞻性,非常適合建築師、室內設計師、房地產開發商,以及希望了解高級當代住宅空間動線與機能配置的客戶參考。

風格
平面圖
材質
建築圖面
主題
住宅

色彩

#FCFCFC

打造這個風格

  • 使用不同線條粗細區分牆體、家具與動線
  • 採用標準建築符號標示門窗與設備
  • 保持純白背景與純黑線條以提升可讀性
  • 繪製家具配置幫助理解空間尺度與機能
  • 僅在必要處使用細微陰影或剖面線表示材質或樓層差異

相關平面圖設計

  • A detailed floor plan of a modern house showing living room, dining room, kitchen, bedrooms, and bathrooms現代住宅平面圖
  • Schematic floor plan of a hotel interior showing various rooms and areas like lobby, restaurant, business area, and children'飯店室內配置圖
  • Black and white floor plan of a modern building with clean lines, minimal ornamentation, and clear visibility of room dimensions and layout現代建築混凝土與鋼材樓層平面圖
  • Architectural drawing of a residential building with a dining area, kitchen, and living room, featuring chairs and clocks住宅建築,含餐廳與廚房
  • Black and white map of an ancient city with various buildings and streets, showcasing its layout and design
古城平面圖與歷史建築
  • Empty modern building with a circular design on its side, featuring a large circular element in one corner, with ample natural light現代圓形建築平面圖
  • 2D floor plan of a modern home with a kitchen, dining area, living room, and two staircases現代住宅雙樓梯配置
  • 2D floor plan of a modern hotel with multiple rooms, dining areas, and sitting areas, featuring clear labels and linework現代飯店多房間平面圖
  • 古城平面圖與歷史建築
  • Empty modern building with a circular design on its side, featuring a large circular element in one corner, with ample natural light現代圓形建築平面圖
  • 2D floor plan of a modern home with a kitchen, dining area, living room, and two staircases現代住宅雙樓梯配置
  • 2D floor plan of a modern hotel with multiple rooms, dining areas, and sitting areas, featuring clear labels and linework現代飯店多房間平面圖