FeelDesign LogoFeelDesign

規劃精良的中央空間客廳

成都 Sot Bar & Tea(寬窄巷子店)

成都 Sot Bar & Tea(寬窄巷子店)

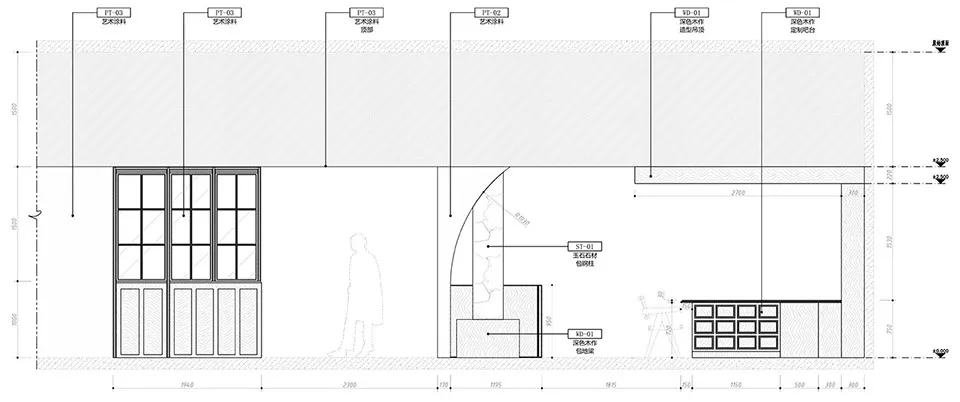
客廳二維平面圖,中央空間周圍環繞牆壁、門窗,並標註尺寸與細節資訊

規劃精良的中央空間客廳

floor plan

標籤

平面圖客廳規劃精良井然有序中央空間

規劃精良的中央空間客廳

floor plan

標籤

平面圖客廳規劃精良井然有序中央空間

關於此設計

客廳二維平面圖,中央空間周圍環繞牆壁、門窗,並標註尺寸與細節資訊

風格
floor plan

更多設計靈感

  • 2D floor plan of a modern house with dining area, living room, kitchen, and bedroom, featuring clean lines and minimalistic elements現代住宅平面圖,包含餐廳、客廳、廚房與臥室
  • 2D floor plan of a modern house with dining area, living room, kitchen, and bedroom, featuring clean lines and minimalistic elements現代住宅平面圖,含餐廳、客廳、廚房與臥室
  • 2D floor plan of a building interior with various rooms and a mix of materials and styles, showcasing organization and functionality混搭風格辦公空間,機能布局設計
  • 2D floor plan of a building interior with various rooms and a mix of materials and styles, showcasing organization and functionality混搭風格辦公空間,機能布局設計
  • Red-painted interior space with multiple rooms and hallways marked by lines and numbers紅牆商業空間
  • 2D floor plan of a modern office space with various rooms, hallways, and furniture pieces現代辦公空間平面圖
  • 2D floor plan of a modern office space with various rooms, hallways, and furniture pieces現代辦公空間平面圖
  • 2D floor plan of a modern building with various rooms and seating areas, featuring linework, labels, and measurements現代多房間機能分區配置

規劃精良的中央空間客廳

成都 Sot Bar & Tea(寬窄巷子店)

成都 Sot Bar & Tea(寬窄巷子店)

客廳二維平面圖,中央空間周圍環繞牆壁、門窗,並標註尺寸與細節資訊

規劃精良的中央空間客廳

floor plan

標籤

平面圖客廳規劃精良井然有序中央空間

規劃精良的中央空間客廳

floor plan

標籤

平面圖客廳規劃精良井然有序中央空間

關於此設計

客廳二維平面圖,中央空間周圍環繞牆壁、門窗,並標註尺寸與細節資訊

風格
floor plan

更多設計靈感

  • 2D floor plan of a modern house with dining area, living room, kitchen, and bedroom, featuring clean lines and minimalistic elements現代住宅平面圖,包含餐廳、客廳、廚房與臥室
  • 2D floor plan of a modern house with dining area, living room, kitchen, and bedroom, featuring clean lines and minimalistic elements現代住宅平面圖,含餐廳、客廳、廚房與臥室
  • 2D floor plan of a building interior with various rooms and a mix of materials and styles, showcasing organization and functionality混搭風格辦公空間,機能布局設計
  • 2D floor plan of a building interior with various rooms and a mix of materials and styles, showcasing organization and functionality混搭風格辦公空間,機能布局設計
  • Red-painted interior space with multiple rooms and hallways marked by lines and numbers紅牆商業空間
  • 2D floor plan of a modern office space with various rooms, hallways, and furniture pieces現代辦公空間平面圖
  • 2D floor plan of a modern office space with various rooms, hallways, and furniture pieces現代辦公空間平面圖
  • 2D floor plan of a modern building with various rooms and seating areas, featuring linework, labels, and measurements現代多房間機能分區配置