兩層住宅建築平面圖

Modern Floor Plan Space
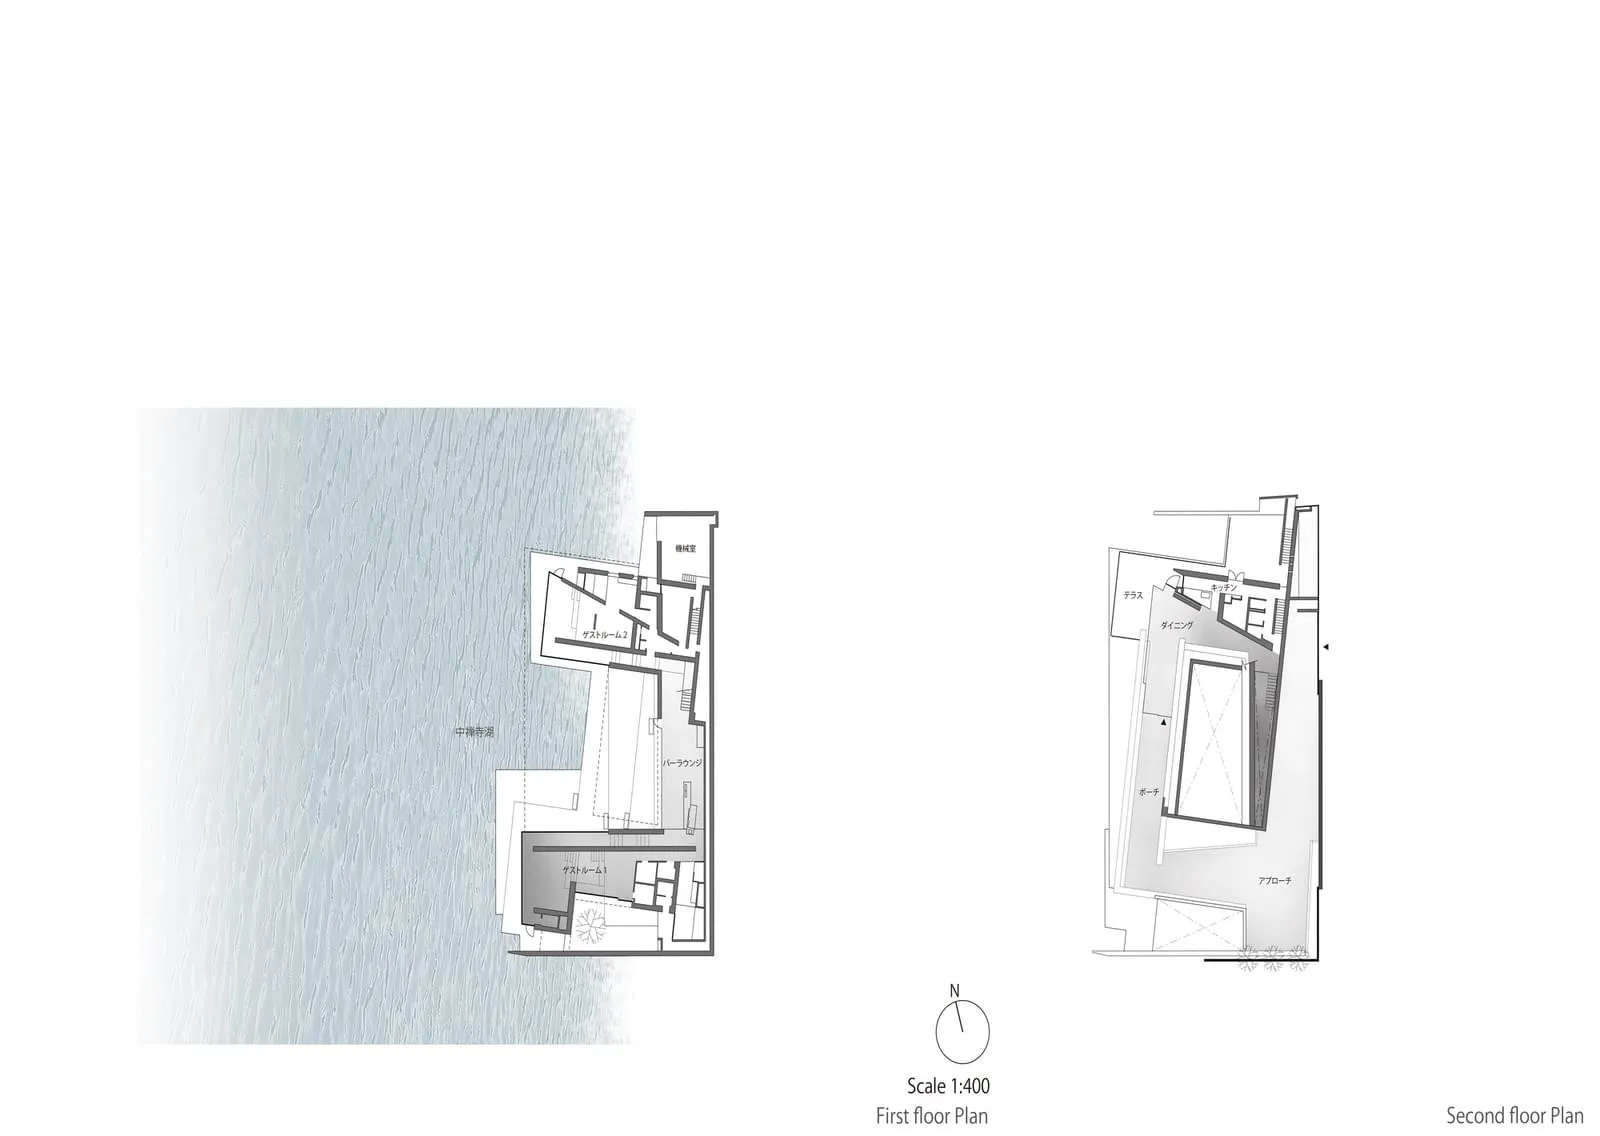
兩層住宅建築平面圖
architecture・metallic, concrete・residential architecture
This architectural drawing provides a comprehensive view of the layout and design features of a two-story residential building, including all functional zones a
關於此設計
這張圖呈現兩層住宅建築的詳細平面配置,清楚標示各個房間與空間的安排。圖面以金屬與混凝土材質表現,營造專業且精確的建築氛圍。
- 材質
- metallic, concrete
- 主題
- residential architecture