FeelDesign LogoFeelDesign

都市小巷與磚造外牆

Modern Floor Plan Space
Modern Floor Plan Space

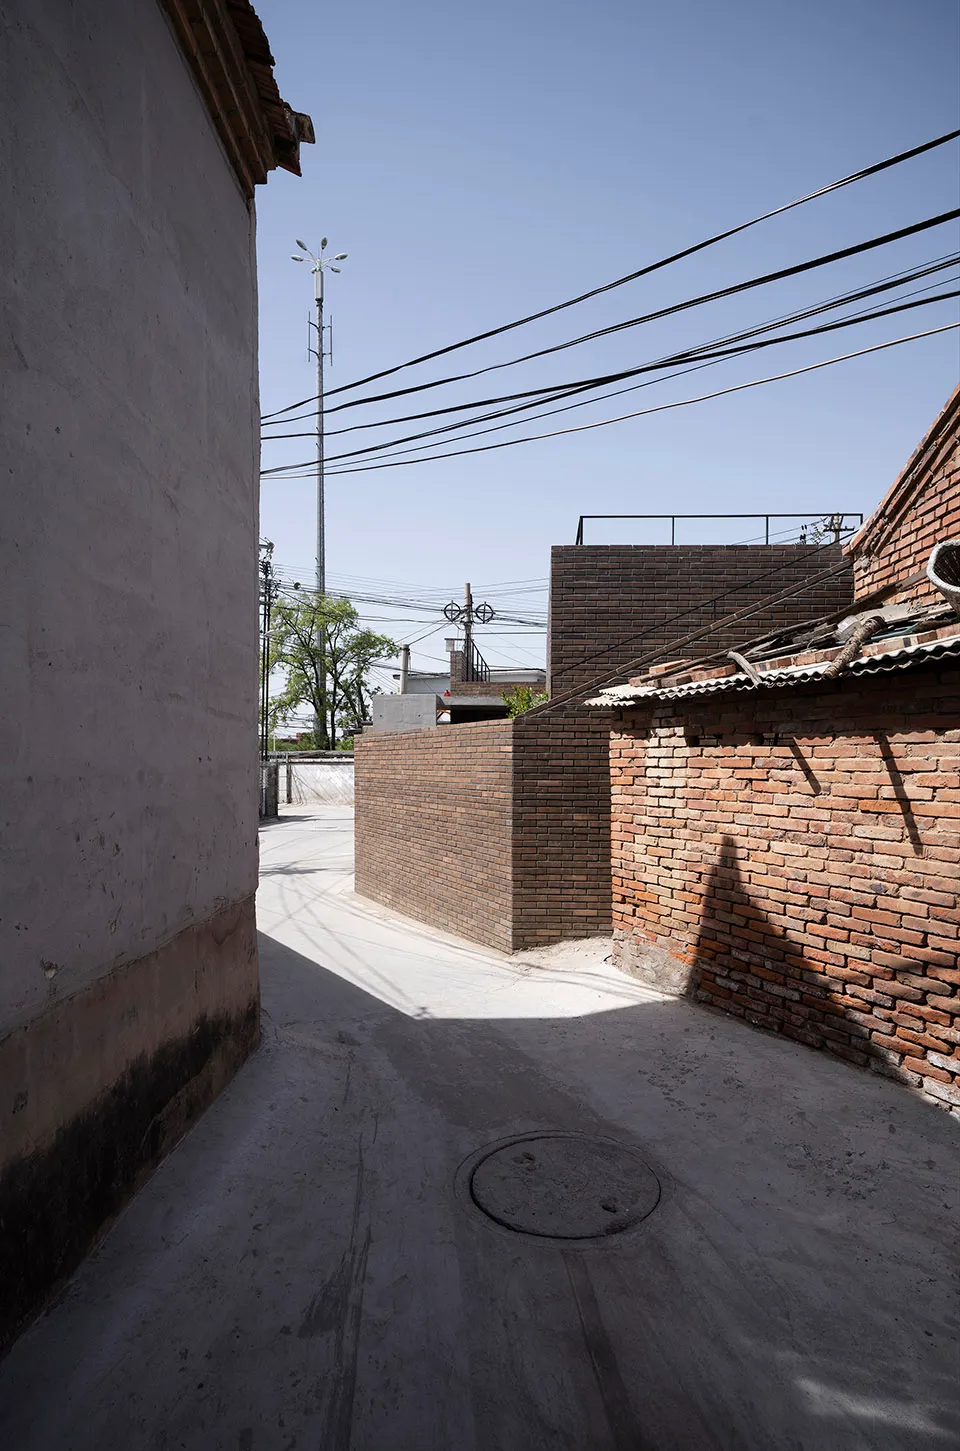
一條狹窄的都市小巷,兩側排列著磚造建築,架有架空電線,地面為混凝土步道。

都市小巷與磚造外牆

architecture・brick・exteriors

Urban Alley with Brick Exteriors

標籤

architectureurbanbrickexteriorsstreet

都市小巷與磚造外牆

architecture・brick・exteriors

Urban Alley with Brick Exteriors

標籤

architectureurbanbrickexteriorsstreet

關於此設計

這條狹窄的都市小巷兩側是紅磚外牆建築,架空電線橫越上方,混凝土步道延伸其中。自然光線灑落於磚牆與地面,營造出真實的城市街景氛圍。

風格
architecture
材質
brick
主題
exteriors

更多設計靈感

  • Detailed 2D architectural drawing of a modern office space現代辦公室平面圖
  • 3D perspective of a modern interior design featuring a concrete structure and intersection of spaces.現代室內混凝土交匯空間
  • Office space plan on paperOffice Space Layout Plan
  • An image of a modern yoga studio with wooden floors and glass walls, featuring a circular light fixture on the ceiling.現代瑜伽工作室,木質地板與玻璃牆
  • Modern building interior with metallic walls and arches.現代金屬建築室內
  • Modern office space featuring glass walls and contemporary design elements.現代玻璃設計辦公室
  • A close-up of a black granite staircase with textured steps and a contrasting wall.黑色花崗岩樓梯
  • Industrial office space with a technical floor plan drawing, featuring lines and shapes representing furniture and layout.工業風辦公室空間平面圖技術視圖

都市小巷與磚造外牆

Modern Floor Plan Space

Modern Floor Plan Space

一條狹窄的都市小巷,兩側排列著磚造建築,架有架空電線,地面為混凝土步道。

都市小巷與磚造外牆

architecture・brick・exteriors

Urban Alley with Brick Exteriors

標籤

architectureurbanbrickexteriorsstreet

都市小巷與磚造外牆

architecture・brick・exteriors

Urban Alley with Brick Exteriors

標籤

architectureurbanbrickexteriorsstreet

關於此設計

這條狹窄的都市小巷兩側是紅磚外牆建築,架空電線橫越上方,混凝土步道延伸其中。自然光線灑落於磚牆與地面,營造出真實的城市街景氛圍。

風格
architecture
材質
brick
主題
exteriors

更多設計靈感

  • Detailed 2D architectural drawing of a modern office space現代辦公室平面圖
  • 3D perspective of a modern interior design featuring a concrete structure and intersection of spaces.現代室內混凝土交匯空間
  • Office space plan on paperOffice Space Layout Plan
  • An image of a modern yoga studio with wooden floors and glass walls, featuring a circular light fixture on the ceiling.現代瑜伽工作室,木質地板與玻璃牆
  • Modern building interior with metallic walls and arches.現代金屬建築室內
  • Modern office space featuring glass walls and contemporary design elements.現代玻璃設計辦公室
  • A close-up of a black granite staircase with textured steps and a contrasting wall.黑色花崗岩樓梯
  • Industrial office space with a technical floor plan drawing, featuring lines and shapes representing furniture and layout.工業風辦公室空間平面圖技術視圖