FeelDesign LogoFeelDesign

街廓脈絡平面圖(標示重點建築)

4

43㎡
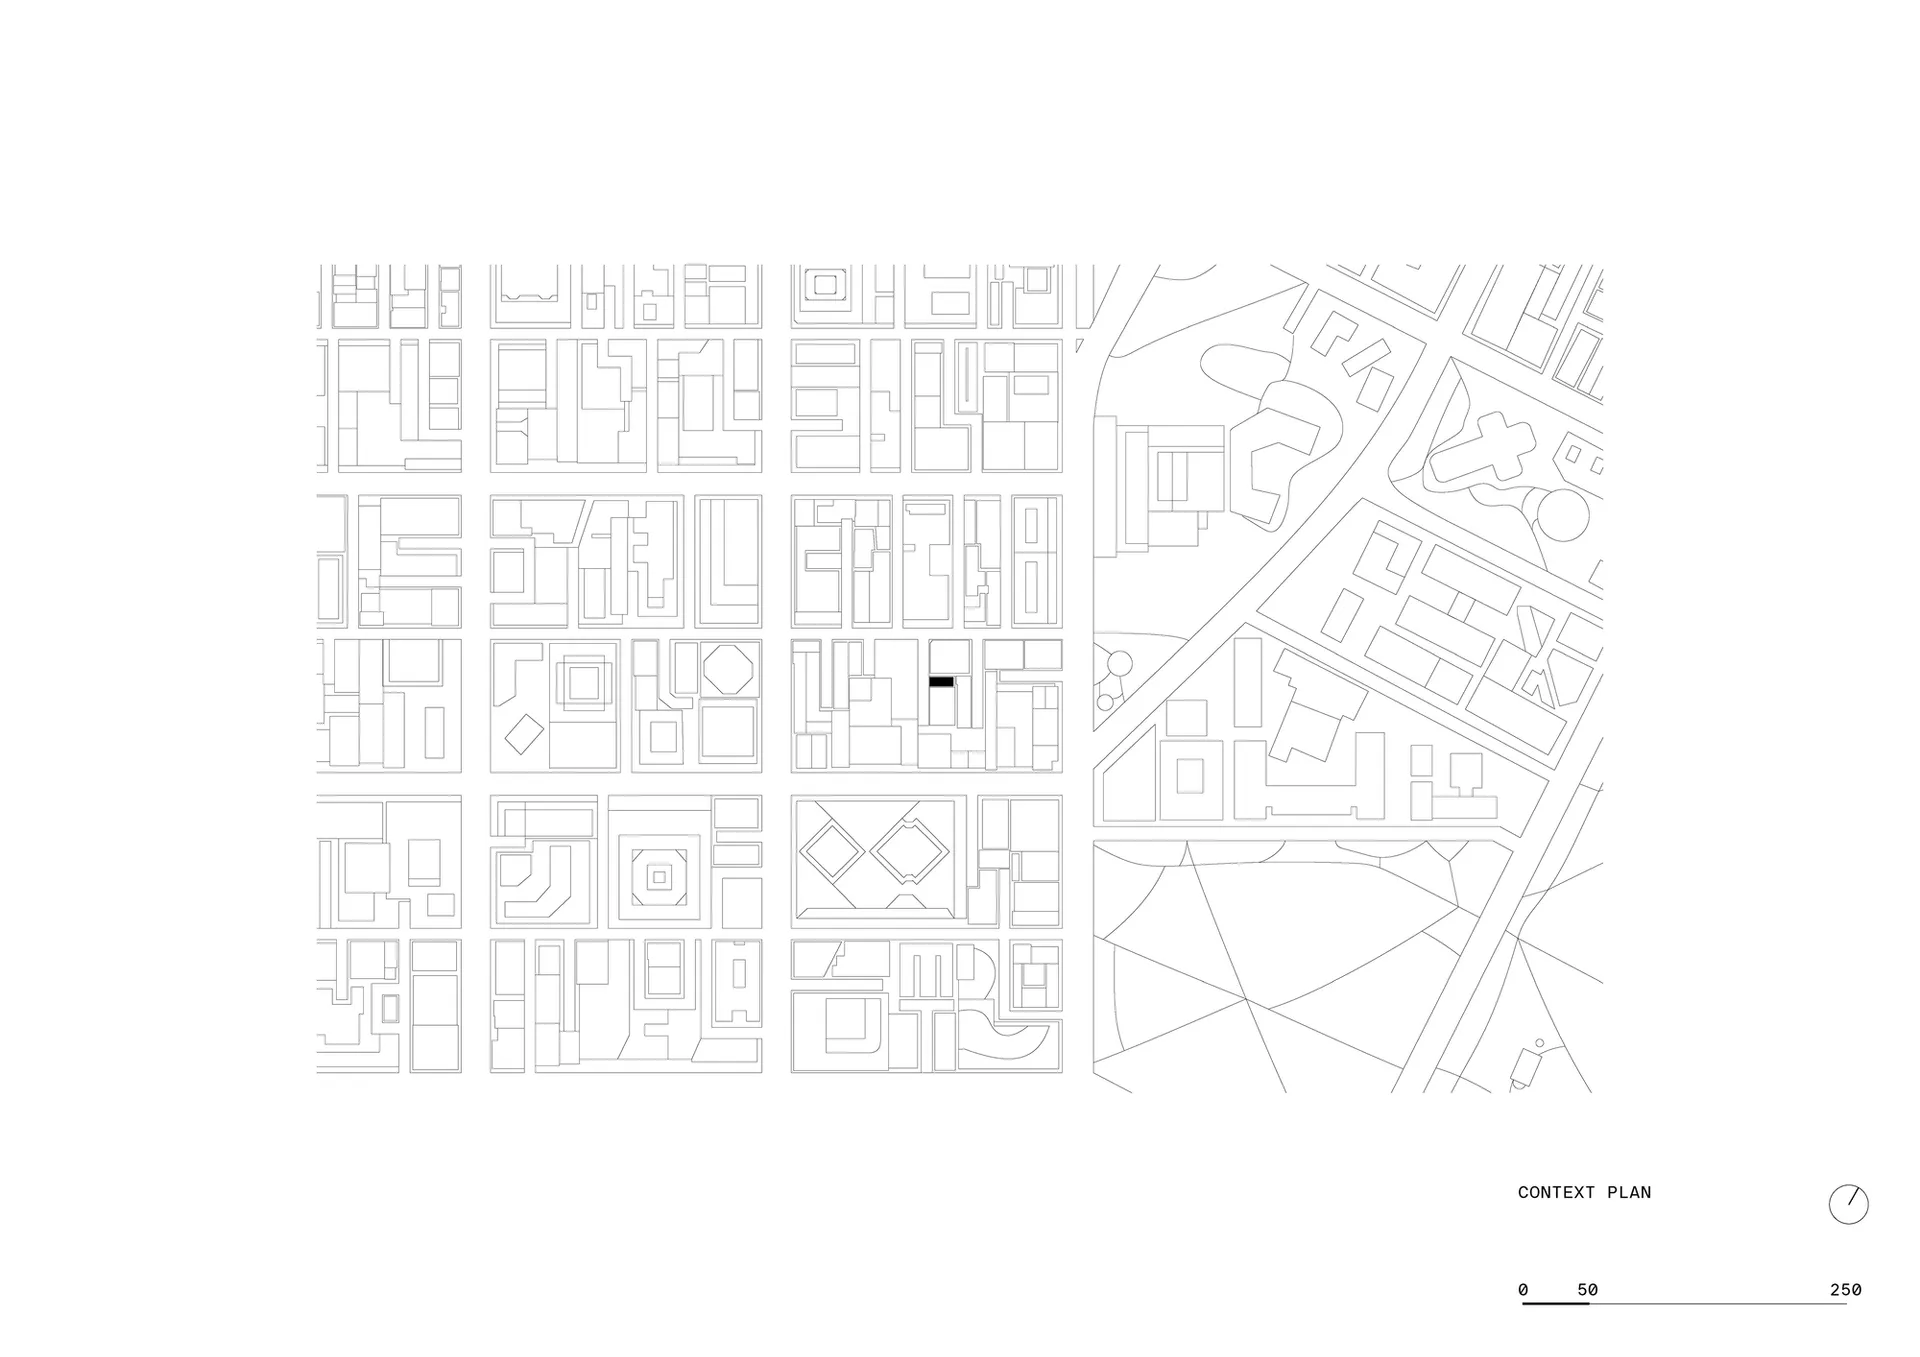
建築基地脈絡平面圖,呈現多個街廓的平面配置、周邊道路,其中一棟建築以黑色實心矩形標示。

街廓脈絡平面圖(標示重點建築)

基地平面・線稿・街廓

單色線稿顯示密集都市紋理與其中一棟被特別標示的建築物之關係。

標籤

基地脈絡平面都市肌理建築基地平面單色線稿街廓分析

街廓脈絡平面圖(標示重點建築)

基地平面・線稿・街廓

單色線稿顯示密集都市紋理與其中一棟被特別標示的建築物之關係。

標籤

基地脈絡平面都市肌理建築基地平面單色線稿街廓分析

關於此設計

這張技術性的基地脈絡平面以細膩的黑線描繪出由多個不規則街廓組成的都市肌理,每個街廓內皆繪有複雜的平面配置。圖面以黑白高對比的線稿呈現,其中一棟建築特別以黑色實心矩形標示,立即引導觀者聚焦於其在街區中的位置。平面右側可見較為開放的曲線景觀與道路,與左側緊密排列的正交街廓形成對比。此空間布局清楚傳達了該建築與周邊鄰里、道路網絡及整體都市環境的關係。這類圖面是建築師、都市規劃師與開發者理解建築如何融入環境的重要工具。精準的線稿風格既提供清晰的技術資訊,也維持適合分析研究的抽象圖解特性。

風格
基地平面
材質
線稿
主題
街廓

色彩

#FDFDFD

打造這個風格

  • 使用精準的CAD或向量軟體維持全圖一致的線條粗細
  • 僅在重點建築使用黑色實心標示或剖面線,建立明確的視覺層級
  • 將密集街廓與開放景觀區域清楚分離以組織構圖
  • 加入比例尺與指北針,提供必要的技術資訊
  • 嚴格採用黑白單色調,強化分析與圖解的特性

相關基地平面設計

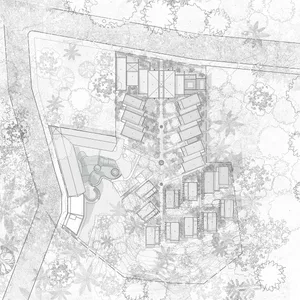
  • Architectural site plan showing a rectangular swimming pool, building footprints, tree clusters, and detailed dimensions in meters.現代住宅總平面圖與矩形游泳池
  • Black and white architectural site plan showing a modern residential building layout, surrounding trees, a rectangular pool, and a north orientation indicator.現代住宅總平面圖附指北針
  • A detailed topographical map of a site with labeled structures and points of interest.基地平面圖
  • Black and white architectural site plan of a tropical luxury resort featuring multiple swimming pools, guest villas, restaurants, and extensive landscaping.熱帶度假村總平面圖-曲線泳池與涼亭配置

街廓脈絡平面圖(標示重點建築)

4

43㎡

建築基地脈絡平面圖,呈現多個街廓的平面配置、周邊道路,其中一棟建築以黑色實心矩形標示。

街廓脈絡平面圖(標示重點建築)

基地平面・線稿・街廓

單色線稿顯示密集都市紋理與其中一棟被特別標示的建築物之關係。

標籤

基地脈絡平面都市肌理建築基地平面單色線稿街廓分析

街廓脈絡平面圖(標示重點建築)

基地平面・線稿・街廓

單色線稿顯示密集都市紋理與其中一棟被特別標示的建築物之關係。

標籤

基地脈絡平面都市肌理建築基地平面單色線稿街廓分析

關於此設計

這張技術性的基地脈絡平面以細膩的黑線描繪出由多個不規則街廓組成的都市肌理,每個街廓內皆繪有複雜的平面配置。圖面以黑白高對比的線稿呈現,其中一棟建築特別以黑色實心矩形標示,立即引導觀者聚焦於其在街區中的位置。平面右側可見較為開放的曲線景觀與道路,與左側緊密排列的正交街廓形成對比。此空間布局清楚傳達了該建築與周邊鄰里、道路網絡及整體都市環境的關係。這類圖面是建築師、都市規劃師與開發者理解建築如何融入環境的重要工具。精準的線稿風格既提供清晰的技術資訊,也維持適合分析研究的抽象圖解特性。

風格
基地平面
材質
線稿
主題
街廓

色彩

#FDFDFD

打造這個風格

  • 使用精準的CAD或向量軟體維持全圖一致的線條粗細
  • 僅在重點建築使用黑色實心標示或剖面線,建立明確的視覺層級
  • 將密集街廓與開放景觀區域清楚分離以組織構圖
  • 加入比例尺與指北針,提供必要的技術資訊
  • 嚴格採用黑白單色調,強化分析與圖解的特性

相關基地平面設計

  • Architectural site plan showing a rectangular swimming pool, building footprints, tree clusters, and detailed dimensions in meters.現代住宅總平面圖與矩形游泳池
  • Black and white architectural site plan showing a modern residential building layout, surrounding trees, a rectangular pool, and a north orientation indicator.現代住宅總平面圖附指北針
  • A detailed topographical map of a site with labeled structures and points of interest.基地平面圖
  • Black and white architectural site plan of a tropical luxury resort featuring multiple swimming pools, guest villas, restaurants, and extensive landscaping.熱帶度假村總平面圖-曲線泳池與涼亭配置
Black and white architectural site plan of a tropical resort featuring multiple villas, a central lagoon, swimming pools, and lush surrounding vegetation.
熱帶度假村總平面圖-中央軸線與潟湖設計
  • A black and white architectural site plan on white paper基地計畫白紙
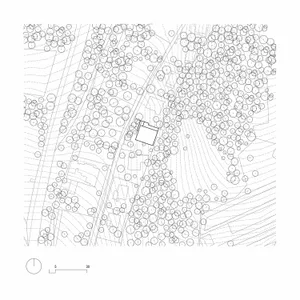
  • Black and white architectural site plan showing a rectangular building footprint positioned among numerous tree symbols on a contoured hillside with contour lines and a scale bar at the bottom.林木茂密山坡基地配置圖與獨棟住宅
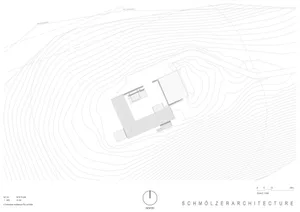
  • Black and white architectural site plan showing a house layout integrated with dense topographic contour lines on a sloped site, with north arrow and scale.山坡住宅基地平面圖與等高線地形
  • Black and white architectural site plan of a tropical resort featuring multiple villas, a central lagoon, swimming pools, and lush surrounding vegetation.
    熱帶度假村總平面圖-中央軸線與潟湖設計
  • A black and white architectural site plan on white paper基地計畫白紙
  • Black and white architectural site plan showing a rectangular building footprint positioned among numerous tree symbols on a contoured hillside with contour lines and a scale bar at the bottom.林木茂密山坡基地配置圖與獨棟住宅
  • Black and white architectural site plan showing a house layout integrated with dense topographic contour lines on a sloped site, with north arrow and scale.山坡住宅基地平面圖與等高線地形