FeelDesign LogoFeelDesign

都市設計藍圖

Industrial Bedroom Concept
Industrial Bedroom Concept

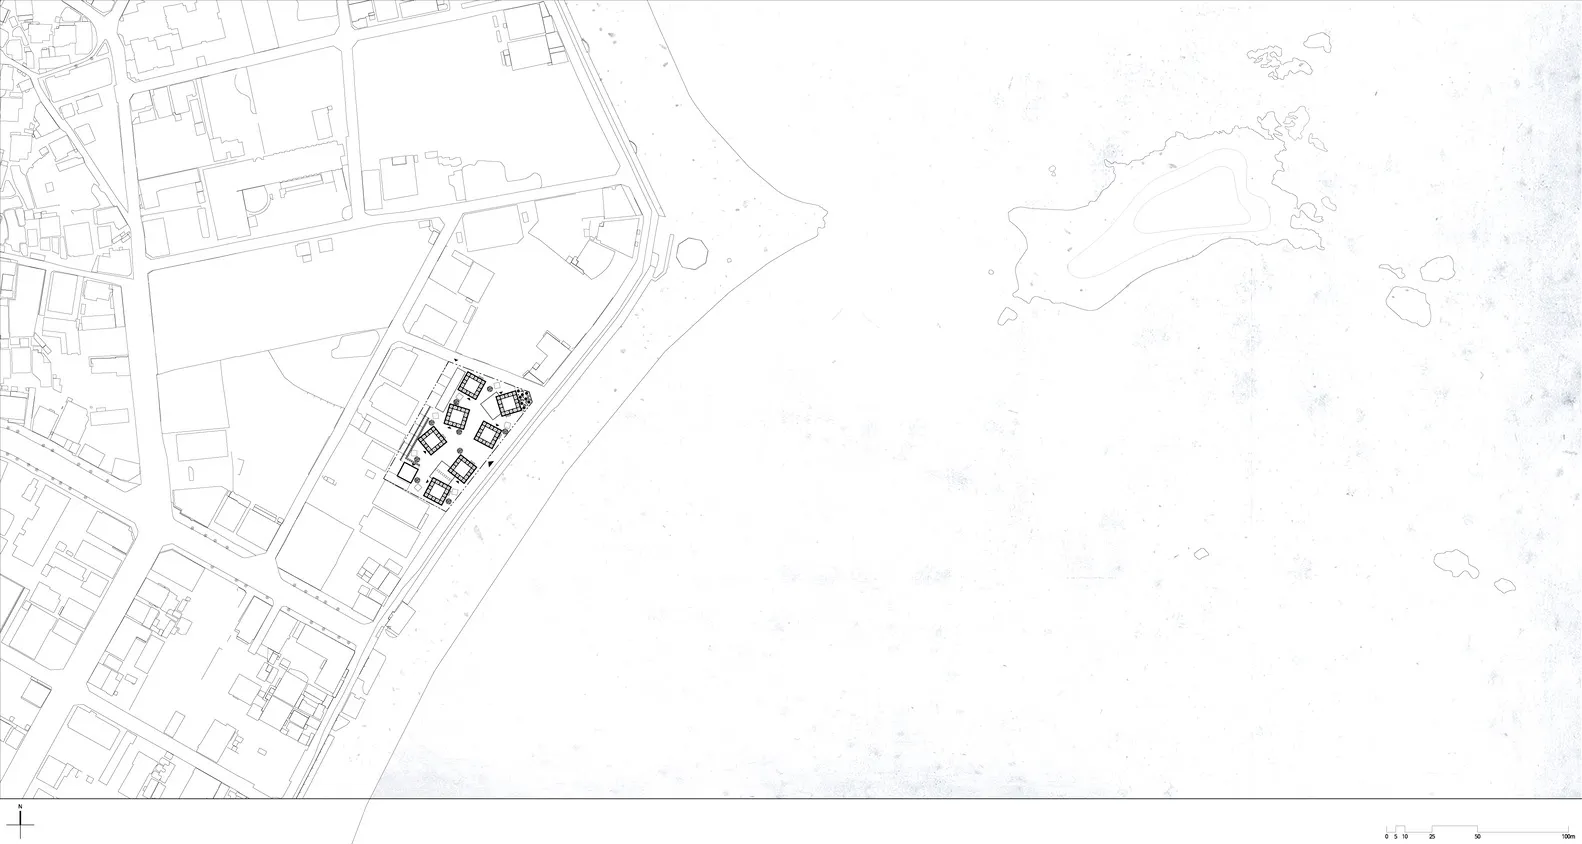
一張描繪都市設計規劃的建築藍圖。
一張描繪都市設計規劃的建築藍圖。

都市設計藍圖

architecture・paper・urban design

A detailed architectural blueprint showcases the layout and design of an urban space.

標籤

architecturalblueprinturbandesignpaper

都市設計藍圖

architecture・paper・urban design

A detailed architectural blueprint showcases the layout and design of an urban space.

標籤

architecturalblueprinturbandesignpaper

關於此設計

這張建築藍圖清楚呈現都市設計的整體規劃,紙張質感與細膩線條營造專業氛圍。藍圖上的圖案與標註在柔和光線下顯得清晰而富有層次。

風格
architecture
材質
paper
主題
urban design

更多設計靈感

  • 现代设计建筑的砖墙外观细节现代砖墙户外设计
  • A modern house with a concrete exterior surrounded by trees.現代住宅混凝土外觀
  • A modern steel staircase with white steps illuminated by sunlight.現代鋼製樓梯室內燈光
  • Floor plan of a modern residential space with mixed materials and open layout.現代住宅平面圖
  • Modern home with wooden walls and glass door現代居家木質玻璃
  • A residential house with walls constructed of irregularly shaped stone blocks, featuring a single glass door and a pathway le石韻住宅
  • A modern staircase with glass walls and a wooden floor, featuring a large window with vertical blinds.現代樓梯玻璃窗
  • A modern architectural floor plan featuring a concrete construction.現代建築平面圖

都市設計藍圖

Industrial Bedroom Concept

Industrial Bedroom Concept

一張描繪都市設計規劃的建築藍圖。
一張描繪都市設計規劃的建築藍圖。

都市設計藍圖

architecture・paper・urban design

A detailed architectural blueprint showcases the layout and design of an urban space.

標籤

architecturalblueprinturbandesignpaper

都市設計藍圖

architecture・paper・urban design

A detailed architectural blueprint showcases the layout and design of an urban space.

標籤

architecturalblueprinturbandesignpaper

關於此設計

這張建築藍圖清楚呈現都市設計的整體規劃,紙張質感與細膩線條營造專業氛圍。藍圖上的圖案與標註在柔和光線下顯得清晰而富有層次。

風格
architecture
材質
paper
主題
urban design

更多設計靈感

  • 现代设计建筑的砖墙外观细节现代砖墙户外设计
  • A modern house with a concrete exterior surrounded by trees.現代住宅混凝土外觀
  • A modern steel staircase with white steps illuminated by sunlight.現代鋼製樓梯室內燈光
  • Floor plan of a modern residential space with mixed materials and open layout.現代住宅平面圖
  • Modern home with wooden walls and glass door現代居家木質玻璃
  • A residential house with walls constructed of irregularly shaped stone blocks, featuring a single glass door and a pathway le石韻住宅
  • A modern staircase with glass walls and a wooden floor, featuring a large window with vertical blinds.現代樓梯玻璃窗
  • A modern architectural floor plan featuring a concrete construction.現代建築平面圖