FeelDesign LogoFeelDesign

都市發展藍圖紙

Minimalist Dining Space
Minimalist Dining Space

都市發展計畫的紙本藍圖
都市發展計畫的紙本藍圖

都市發展藍圖紙

architecture・paper・urban planning

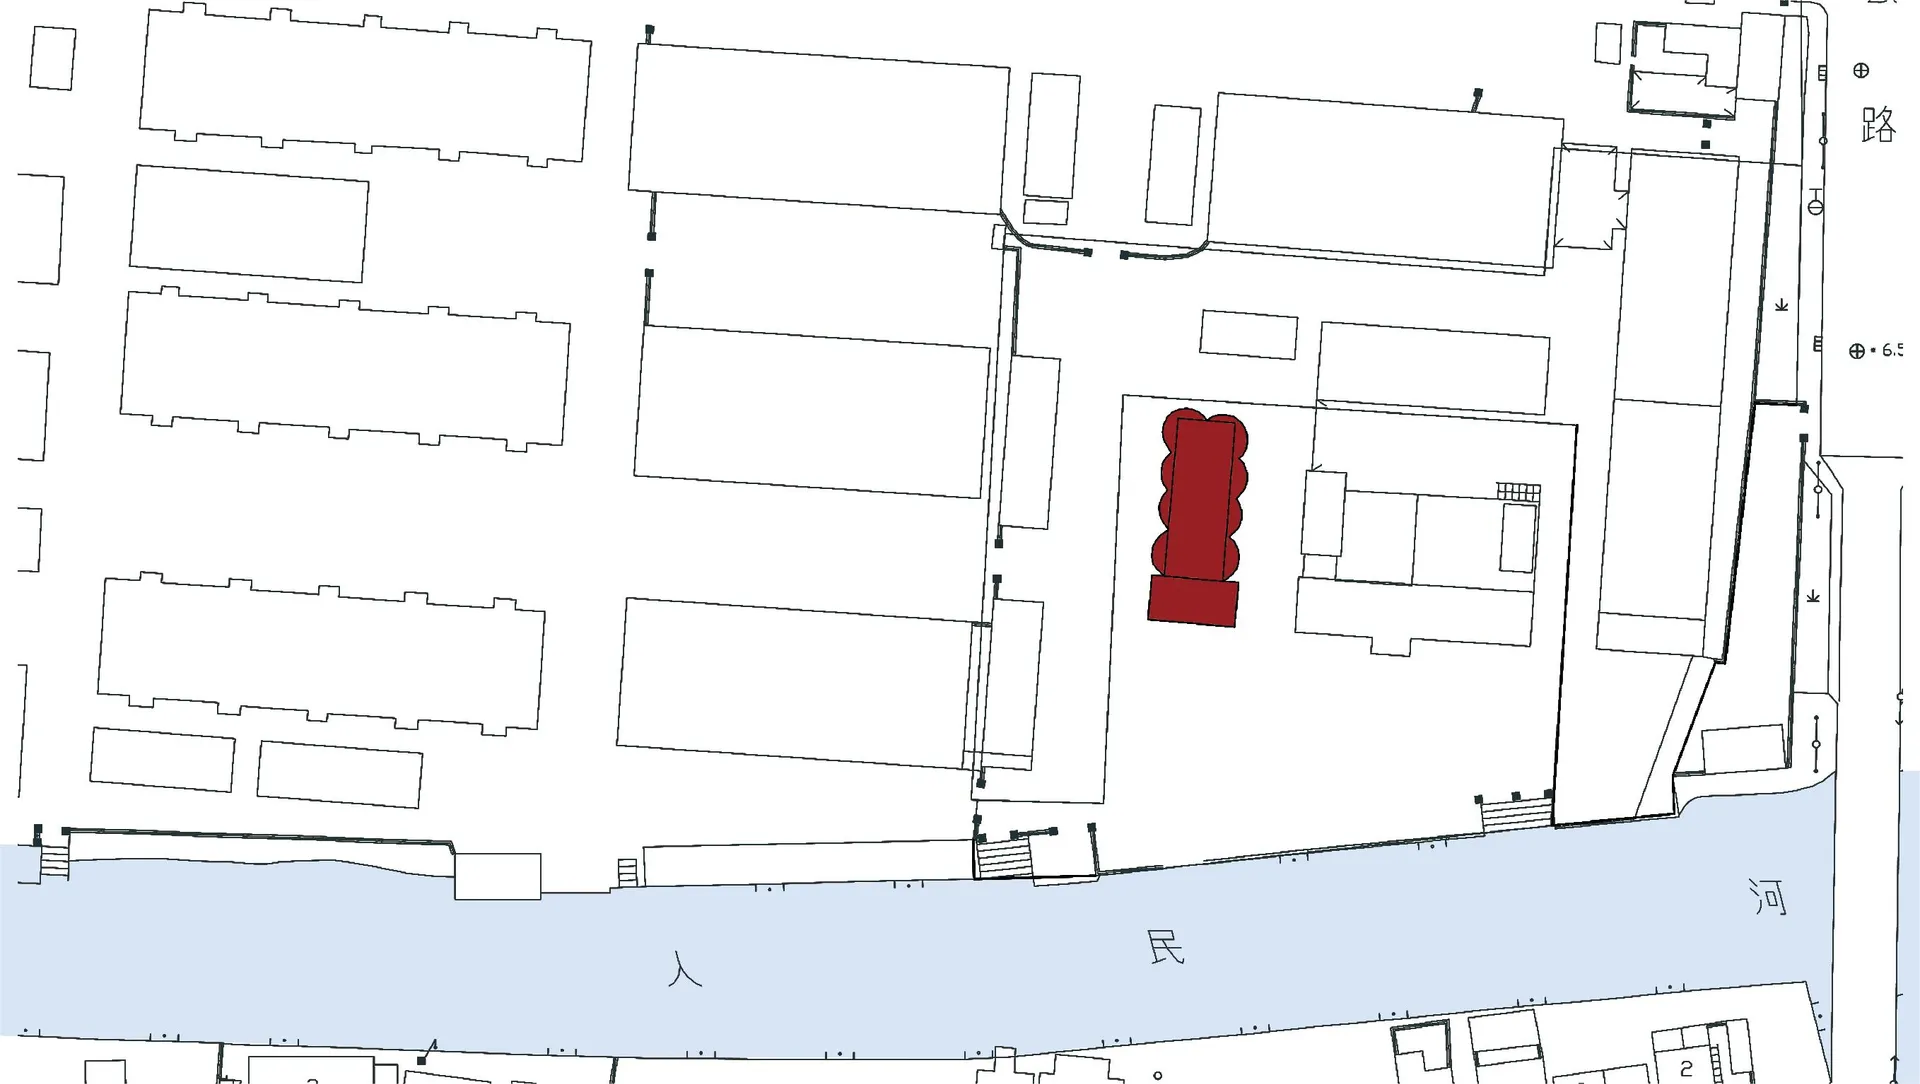
Urban development blueprint showcasing street layout and buildings for planning and design

標籤

都市發展藍圖紙本建築設計

都市發展藍圖紙

architecture・paper・urban planning

Urban development blueprint showcasing street layout and buildings for planning and design

標籤

都市發展藍圖紙本建築設計

關於此設計

紙本藍圖呈現都市發展計畫的整體配置,線條清晰地勾勒出建築與道路的布局。柔和的燈光映照在紙面上,營造出專業且專注的設計氛圍。

風格
architecture
材質
paper
主題
urban planning

更多設計靈感

  • Concrete, steel, and glass residential floor plan現代住宅混凝土平面圖
  • A modern commercial entryway featuring metallic and glass materials.金屬與玻璃商業入口
  • Floor plan of an architectural interior design layout.建築室內設計平面圖
  • Floor plan of a building with labeled rooms and dimensions.1F-2F-平面圖
  • Modern minimalist hallway with white walls, marble flooring, and wooden accents.現代簡約走廊搭配大理石地板
  • Floor plan of a modern residential building with multiple rooms and outdoor areas.現代住宅平面圖
  • A modern residence with a white concrete exterior, large glass windows, and surrounded by tall grass and trees.現代混凝土住宅外觀
  • Aerial view of a minimalist house with a concrete exterior.極簡住宅混凝土外觀

都市發展藍圖紙

Minimalist Dining Space

Minimalist Dining Space

都市發展計畫的紙本藍圖
都市發展計畫的紙本藍圖

都市發展藍圖紙

architecture・paper・urban planning

Urban development blueprint showcasing street layout and buildings for planning and design

標籤

都市發展藍圖紙本建築設計

都市發展藍圖紙

architecture・paper・urban planning

Urban development blueprint showcasing street layout and buildings for planning and design

標籤

都市發展藍圖紙本建築設計

關於此設計

紙本藍圖呈現都市發展計畫的整體配置,線條清晰地勾勒出建築與道路的布局。柔和的燈光映照在紙面上,營造出專業且專注的設計氛圍。

風格
architecture
材質
paper
主題
urban planning

更多設計靈感

  • Concrete, steel, and glass residential floor plan現代住宅混凝土平面圖
  • A modern commercial entryway featuring metallic and glass materials.金屬與玻璃商業入口
  • Floor plan of an architectural interior design layout.建築室內設計平面圖
  • Floor plan of a building with labeled rooms and dimensions.1F-2F-平面圖
  • Modern minimalist hallway with white walls, marble flooring, and wooden accents.現代簡約走廊搭配大理石地板
  • Floor plan of a modern residential building with multiple rooms and outdoor areas.現代住宅平面圖
  • A modern residence with a white concrete exterior, large glass windows, and surrounded by tall grass and trees.現代混凝土住宅外觀
  • Aerial view of a minimalist house with a concrete exterior.極簡住宅混凝土外觀