FeelDesign LogoFeelDesign

都市景觀與綠意

Stunning Floor Plan Interior
Stunning Floor Plan Interior

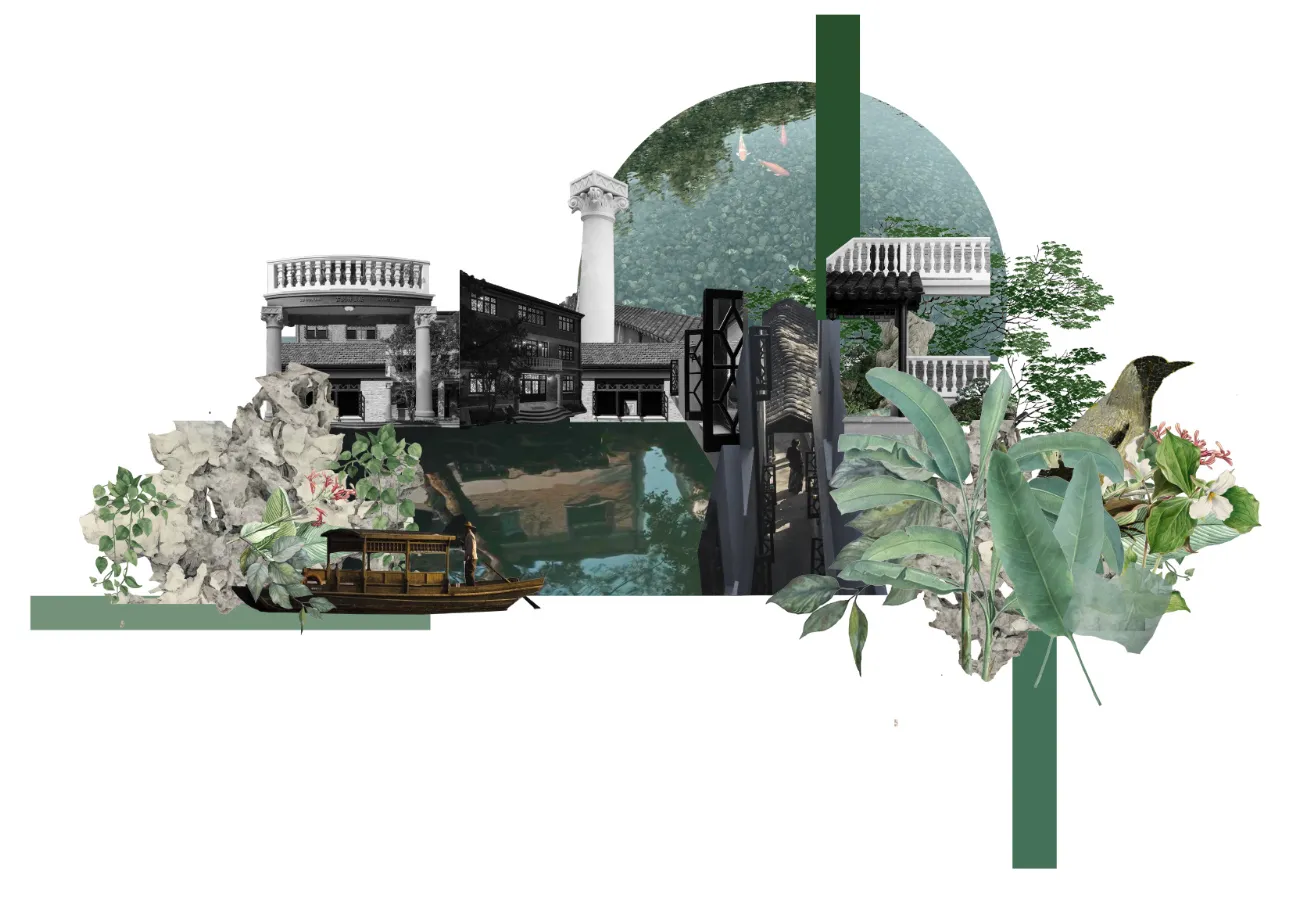
一幅拼貼作品,融合多種都市景觀與自然綠意。

都市景觀與綠意

architecture・mixed・urban landscape

Urban landscape features architecture and greenery for urban planning and sustainability.

標籤

都市景觀建築綠意拼貼

都市景觀與綠意

architecture・mixed・urban landscape

Urban landscape features architecture and greenery for urban planning and sustainability.

標籤

都市景觀建築綠意拼貼

關於此設計

這幅拼貼作品將都市建築與自然綠意巧妙融合,營造出現代都市中綠意盎然的氛圍。畫面中建築線條與植物層次交錯,呈現出平衡且富有生氣的視覺效果。

風格
architecture
材質
mixed
主題
urban landscape

更多設計靈感

  • A modern bathroom with black and gray color scheme, white marble sinks, and dark stone walls.現代灰石衛浴
  • 190 square meter residential apartment layout with three bedrooms, two bathrooms, and an open kitchen and living area.190平方公尺樣品套房平面圖
  • Modern architectural floor plan of an apartment with multiple rooms and a balcony.現代公寓設計藍圖
  • Modern residential floor plan featuring multiple rooms and a garage.現代住宅平面設計
  • Architectural blueprint of a modern residential floor plan.現代住宅平面圖
  • A modern interior space featuring marble flooring and minimalist design elements.現代大理石地板室內空間
  • Modern interior design featuring distinct red glass panels.現代室內設計搭配紅色玻璃面板
  • 2D technical drawing of a modern residential apartment layout現代公寓平面圖

都市景觀與綠意

Stunning Floor Plan Interior

Stunning Floor Plan Interior

一幅拼貼作品,融合多種都市景觀與自然綠意。

都市景觀與綠意

architecture・mixed・urban landscape

Urban landscape features architecture and greenery for urban planning and sustainability.

標籤

都市景觀建築綠意拼貼

都市景觀與綠意

architecture・mixed・urban landscape

Urban landscape features architecture and greenery for urban planning and sustainability.

標籤

都市景觀建築綠意拼貼

關於此設計

這幅拼貼作品將都市建築與自然綠意巧妙融合,營造出現代都市中綠意盎然的氛圍。畫面中建築線條與植物層次交錯,呈現出平衡且富有生氣的視覺效果。

風格
architecture
材質
mixed
主題
urban landscape

更多設計靈感

  • A modern bathroom with black and gray color scheme, white marble sinks, and dark stone walls.現代灰石衛浴
  • 190 square meter residential apartment layout with three bedrooms, two bathrooms, and an open kitchen and living area.190平方公尺樣品套房平面圖
  • Modern architectural floor plan of an apartment with multiple rooms and a balcony.現代公寓設計藍圖
  • Modern residential floor plan featuring multiple rooms and a garage.現代住宅平面設計
  • Architectural blueprint of a modern residential floor plan.現代住宅平面圖
  • A modern interior space featuring marble flooring and minimalist design elements.現代大理石地板室內空間
  • Modern interior design featuring distinct red glass panels.現代室內設計搭配紅色玻璃面板
  • 2D technical drawing of a modern residential apartment layout現代公寓平面圖