FeelDesign LogoFeelDesign

都市公園與建築設計圖

Elegant Floor Plan Space
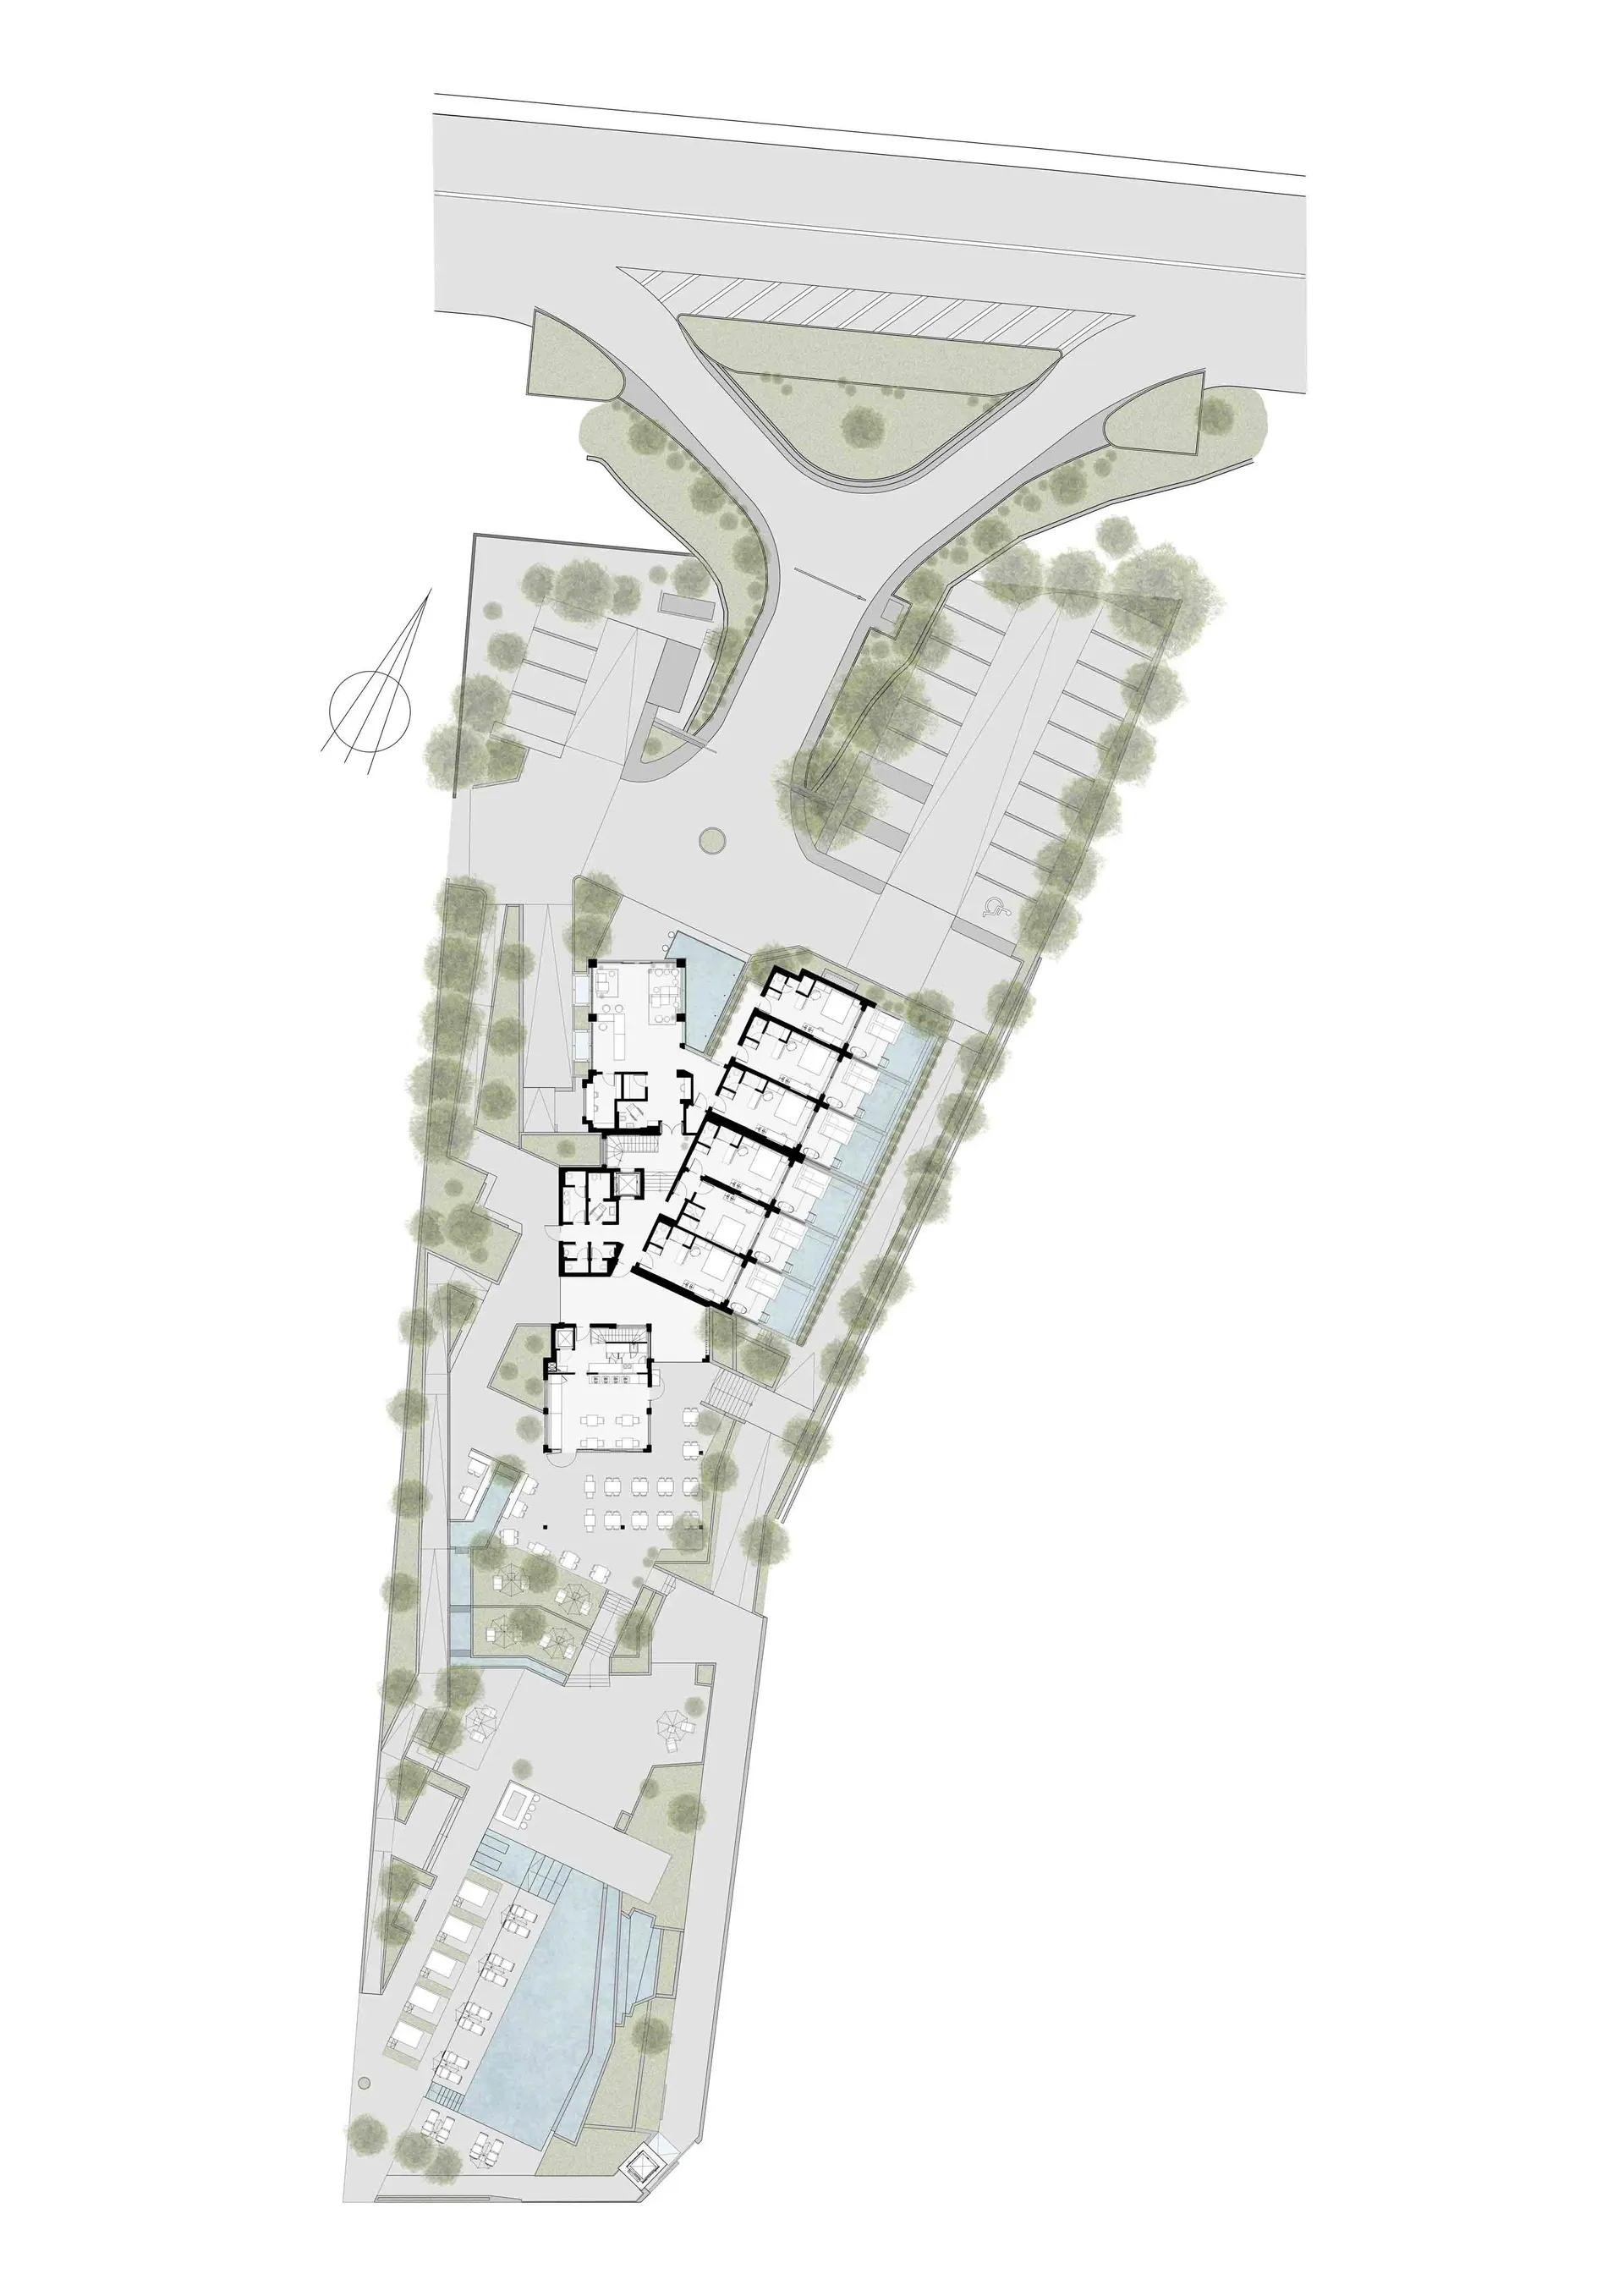
Elegant Floor Plan Space

都市公園與周邊住宅建築的詳細建築平面圖。

都市公園與建築設計圖

architecture・paper・urban planning

Urban Planning Features park and residential buildings showcasing green spaces for city dwellers.

標籤

都市建築公園住宅綠地

都市公園與建築設計圖

architecture・paper・urban planning

Urban Planning Features park and residential buildings showcasing green spaces for city dwellers.

標籤

都市建築公園住宅綠地

關於此設計

這張圖呈現都市公園與周邊住宅建築的詳細平面配置,綠地與建築物相互呼應,營造出開闊且有序的都市景觀。

風格
architecture
材質
paper
主題
urban planning

更多設計靈感

  • A modern white wall with glass windows and a walkway leading to a garden with greenery and trees.現代白色牆面花園
  • Detailed architectural blueprint of a residential house showing various rooms and their layouts across multiple levels.住宅建築室內平面圖
  • Detailed technical drawing of a modern interior design featuring concrete, metal, and tile materials.現代室內設計:混凝土與瓷磚
  • A modern coffee shop facade with large glass windows and a lit sign.現代咖啡店玻璃外觀
  • Modern corridor with tiled walls and yellow-lit corners, featuring a door and emergency exit sign.現代走廊與瓷磚牆
  • Modern coffee shop with concrete and metal finishes and wooden seating.現代混凝土咖啡廳
  • A modern residential building with white exterior, large glass windows, and a minimalist design.現代白色建築住宅
  • A 2D architectural drawing depicting an interior office space with a metallic structure.金屬辦公空間室內設計平面圖

都市公園與建築設計圖

Elegant Floor Plan Space

Elegant Floor Plan Space

都市公園與周邊住宅建築的詳細建築平面圖。

都市公園與建築設計圖

architecture・paper・urban planning

Urban Planning Features park and residential buildings showcasing green spaces for city dwellers.

標籤

都市建築公園住宅綠地

都市公園與建築設計圖

architecture・paper・urban planning

Urban Planning Features park and residential buildings showcasing green spaces for city dwellers.

標籤

都市建築公園住宅綠地

關於此設計

這張圖呈現都市公園與周邊住宅建築的詳細平面配置,綠地與建築物相互呼應,營造出開闊且有序的都市景觀。

風格
architecture
材質
paper
主題
urban planning

更多設計靈感

  • A modern white wall with glass windows and a walkway leading to a garden with greenery and trees.現代白色牆面花園
  • Detailed architectural blueprint of a residential house showing various rooms and their layouts across multiple levels.住宅建築室內平面圖
  • Detailed technical drawing of a modern interior design featuring concrete, metal, and tile materials.現代室內設計:混凝土與瓷磚
  • A modern coffee shop facade with large glass windows and a lit sign.現代咖啡店玻璃外觀
  • Modern corridor with tiled walls and yellow-lit corners, featuring a door and emergency exit sign.現代走廊與瓷磚牆
  • Modern coffee shop with concrete and metal finishes and wooden seating.現代混凝土咖啡廳
  • A modern residential building with white exterior, large glass windows, and a minimalist design.現代白色建築住宅
  • A 2D architectural drawing depicting an interior office space with a metallic structure.金屬辦公空間室內設計平面圖