FeelDesign LogoFeelDesign

都市零售店面 木質與玻璃

Chic Retail Interior
Chic Retail Interior

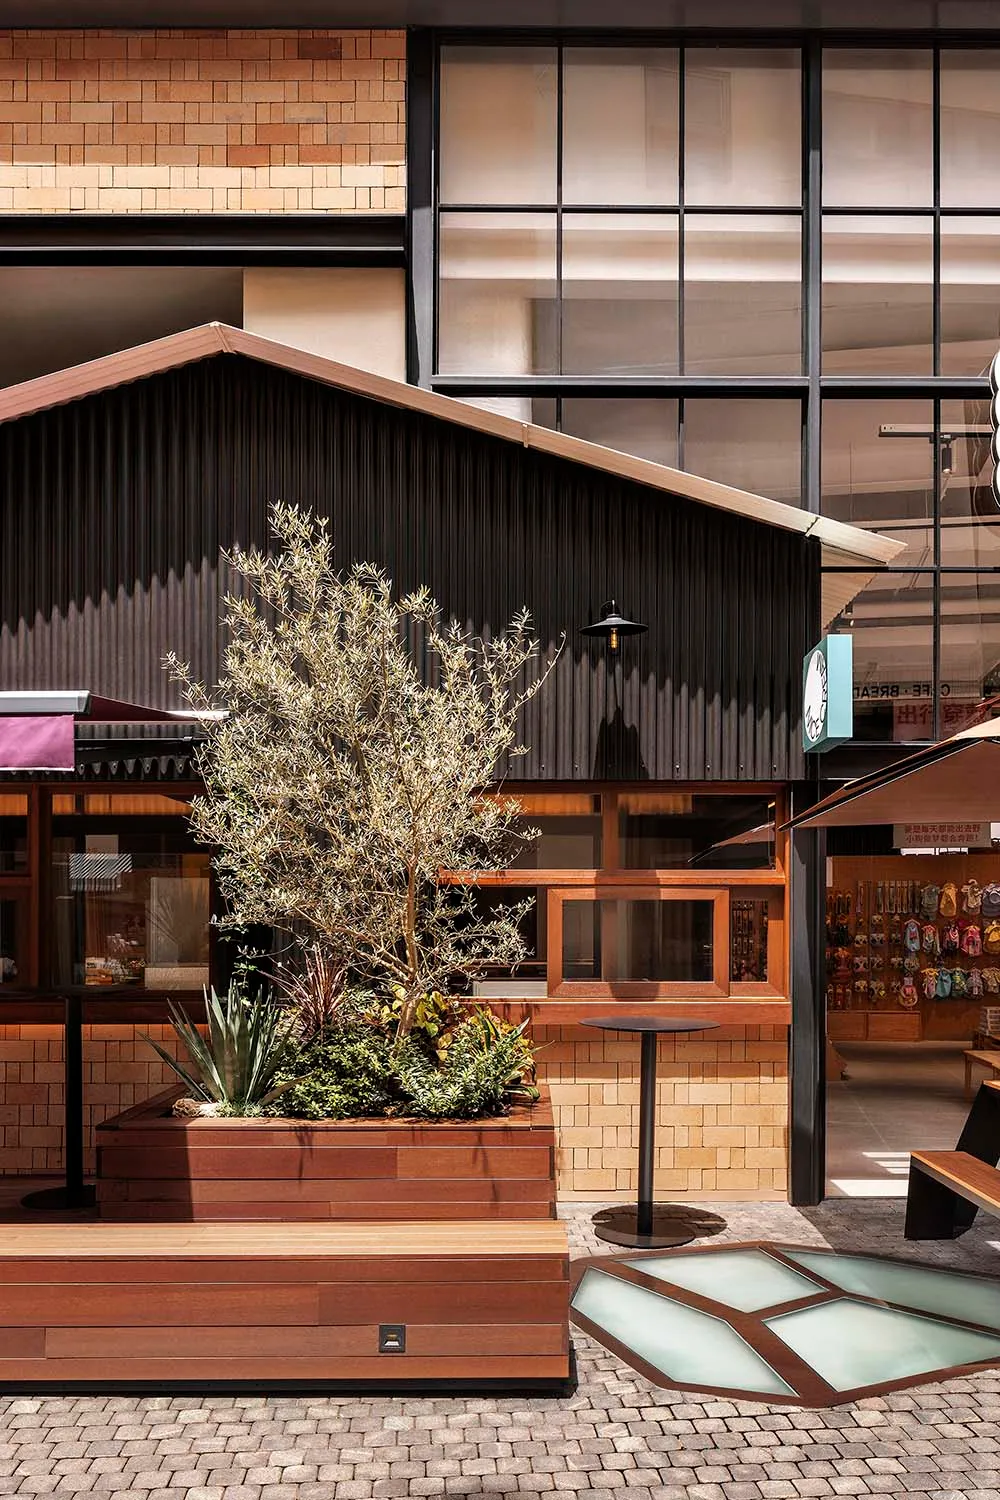
帶有木質面板與玻璃窗的零售店面。
帶有木質面板與玻璃窗的零售店面。

都市零售店面 木質與玻璃

architecture・wood, glass・retail storefront

An urban retail storefront featuring a blend of wooden and glass materials.

標籤

retailstorefrontarchitectureurbanmodern

都市零售店面 木質與玻璃

architecture・wood, glass・retail storefront

An urban retail storefront featuring a blend of wooden and glass materials.

標籤

retailstorefrontarchitectureurbanmodern

關於此設計

這間都市零售店面採用木質面板搭配大片玻璃窗,營造現代簡約的都市氛圍。自然光線透過玻璃灑入,突顯木紋的溫潤質感。整體設計兼具通透與溫暖,適合城市街景。

風格
architecture
材質
wood, glass
主題
retail storefront

更多設計靈感

  • A construction site featuring modern concrete structures and scaffolding.現代混凝土建築工地
  • Cyclist riding circular ramp on white concrete rooftop建築屋頂混凝土
  • A modern restaurant outlet with wood paneling and a counter.現代餐廳分店木質裝潢
  • Modern, wooden staircase with white walls in a floor plan view.現代木質樓梯與白牆 - 樓層平面圖
  • A black and white architectural site plan with floral patterns on a hillside.帶花卉的基地平面線稿
  • A drawing of a ceiling with glass panels that facilitate natural light.玻璃天花板的燈光設計
  • A modern corridor with concrete walls and flooring, featuring a narrow passageway and a gap in the floor.現代走廊與混凝土縫隙
  • Black and white illustrated plan layout of a modern apartment interior, featuring detailed white sections to emphasize design現代室內平面圖搭配細膩白色設計

都市零售店面 木質與玻璃

Chic Retail Interior

Chic Retail Interior

帶有木質面板與玻璃窗的零售店面。
帶有木質面板與玻璃窗的零售店面。

都市零售店面 木質與玻璃

architecture・wood, glass・retail storefront

An urban retail storefront featuring a blend of wooden and glass materials.

標籤

retailstorefrontarchitectureurbanmodern

都市零售店面 木質與玻璃

architecture・wood, glass・retail storefront

An urban retail storefront featuring a blend of wooden and glass materials.

標籤

retailstorefrontarchitectureurbanmodern

關於此設計

這間都市零售店面採用木質面板搭配大片玻璃窗,營造現代簡約的都市氛圍。自然光線透過玻璃灑入,突顯木紋的溫潤質感。整體設計兼具通透與溫暖,適合城市街景。

風格
architecture
材質
wood, glass
主題
retail storefront

更多設計靈感

  • A construction site featuring modern concrete structures and scaffolding.現代混凝土建築工地
  • Cyclist riding circular ramp on white concrete rooftop建築屋頂混凝土
  • A modern restaurant outlet with wood paneling and a counter.現代餐廳分店木質裝潢
  • Modern, wooden staircase with white walls in a floor plan view.現代木質樓梯與白牆 - 樓層平面圖
  • A black and white architectural site plan with floral patterns on a hillside.帶花卉的基地平面線稿
  • A drawing of a ceiling with glass panels that facilitate natural light.玻璃天花板的燈光設計
  • A modern corridor with concrete walls and flooring, featuring a narrow passageway and a gap in the floor.現代走廊與混凝土縫隙
  • Black and white illustrated plan layout of a modern apartment interior, featuring detailed white sections to emphasize design現代室內平面圖搭配細膩白色設計