都市屋頂平面圖

Classic Floor Plan Project
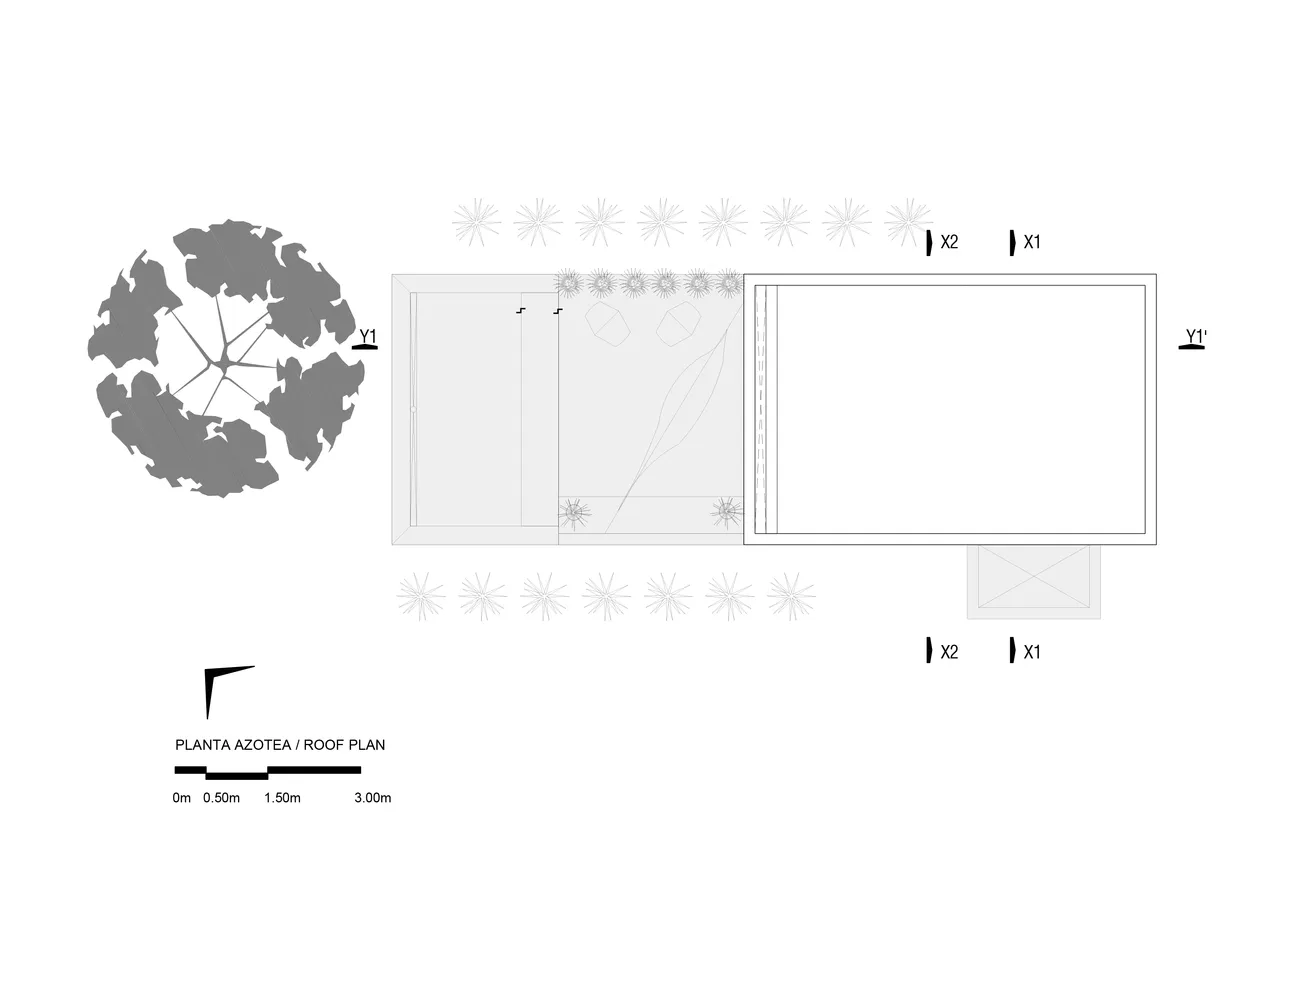
都市屋頂平面圖
architectural design・paper・roof plan
Architectural Urban Roof Plan featuring Dimensions and Structural Components for Urban Planning and Development.
關於此設計
這是一張黑白建築圖,清楚呈現屋頂平面配置與各項元素。圖中標註尺寸與結構細節,呈現專業的都市開發規劃風格。
- 材質
- paper
- 主題
- roof plan