FeelDesign LogoFeelDesign

都市店面混凝土障礙

Minimalist Retail Space
Minimalist Retail Space

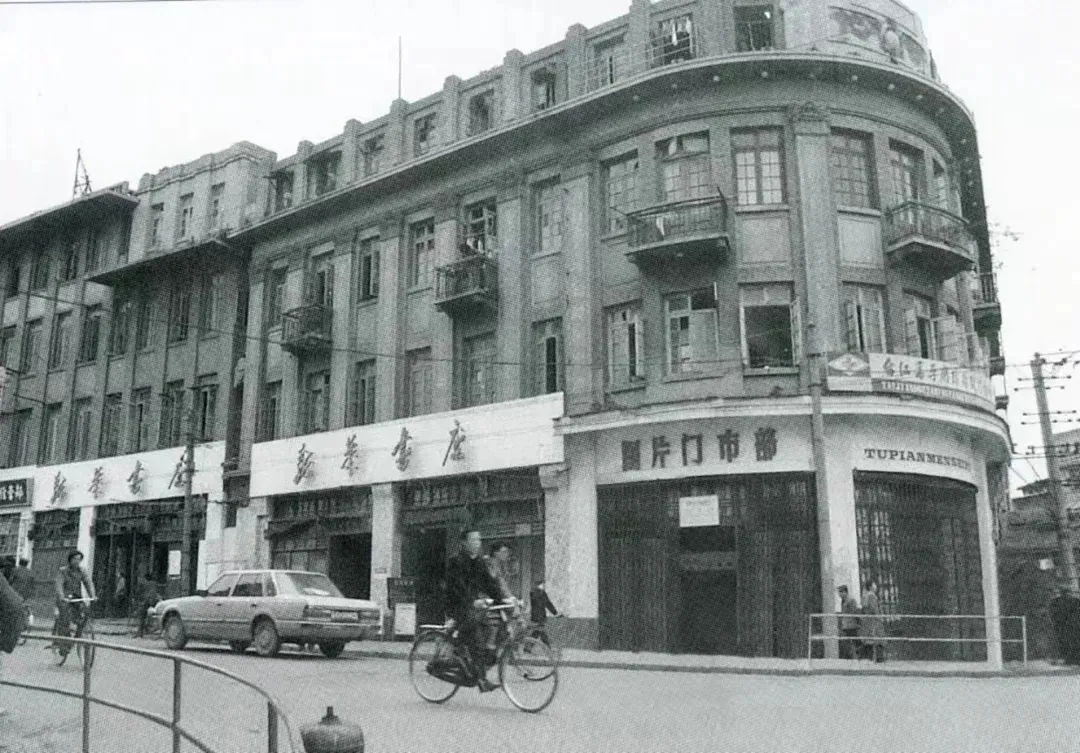
一張都市店面照片,展示其混凝土障礙與建築設計。

都市店面混凝土障礙

architecture・concrete・urban storefronts

Concrete storefronts adorned with urban architectural design features like barriers and balconies

標籤

都市店面混凝土障礙建築

都市店面混凝土障礙

architecture・concrete・urban storefronts

Concrete storefronts adorned with urban architectural design features like barriers and balconies

標籤

都市店面混凝土障礙建築

關於此設計

這張照片呈現都市店面外觀,強調混凝土障礙與建築設計的細節。自然光線映照在粗獷材質上,營造出現代都市的冷冽氛圍。

風格
architecture
材質
concrete
主題
urban storefronts

更多設計靈感

  • A floor plan of a modern office layout in black and white design, showing various functional zones and spatial composition.現代辦公室佈局
  • A technical 2D drawing of a building site with labels for various elements such as parking, terraces, and entrances.基地平面圖
  • A cityscape featuring greenery and stone structures under a clear blue sky.城市景觀與綠意及石材
  • Modern retail storefront with wood, glass, and metal materials.現代零售店面 木、玻璃、金屬
  • Shop storefront layout plan showing retail areas, public spaces, and functional zones.商店店面配置平面圖
  • An office space layout plan in a 2D architectural drawing format.辦公室空間配置圖
  • Modern interior design featuring black concrete walls, stairs, and a red structure.現代室內黑色混凝土
  • A detailed 2D architectural drawing depicting the floor layout of a building.建築平面配置圖

都市店面混凝土障礙

Minimalist Retail Space

Minimalist Retail Space

一張都市店面照片,展示其混凝土障礙與建築設計。

都市店面混凝土障礙

architecture・concrete・urban storefronts

Concrete storefronts adorned with urban architectural design features like barriers and balconies

標籤

都市店面混凝土障礙建築

都市店面混凝土障礙

architecture・concrete・urban storefronts

Concrete storefronts adorned with urban architectural design features like barriers and balconies

標籤

都市店面混凝土障礙建築

關於此設計

這張照片呈現都市店面外觀,強調混凝土障礙與建築設計的細節。自然光線映照在粗獷材質上,營造出現代都市的冷冽氛圍。

風格
architecture
材質
concrete
主題
urban storefronts

更多設計靈感

  • A floor plan of a modern office layout in black and white design, showing various functional zones and spatial composition.現代辦公室佈局
  • A technical 2D drawing of a building site with labels for various elements such as parking, terraces, and entrances.基地平面圖
  • A cityscape featuring greenery and stone structures under a clear blue sky.城市景觀與綠意及石材
  • Modern retail storefront with wood, glass, and metal materials.現代零售店面 木、玻璃、金屬
  • Shop storefront layout plan showing retail areas, public spaces, and functional zones.商店店面配置平面圖
  • An office space layout plan in a 2D architectural drawing format.辦公室空間配置圖
  • Modern interior design featuring black concrete walls, stairs, and a red structure.現代室內黑色混凝土
  • A detailed 2D architectural drawing depicting the floor layout of a building.建築平面配置圖