FeelDesign LogoFeelDesign

都市街景混凝土紅柱

Contemporary Retail Project
Contemporary Retail Project

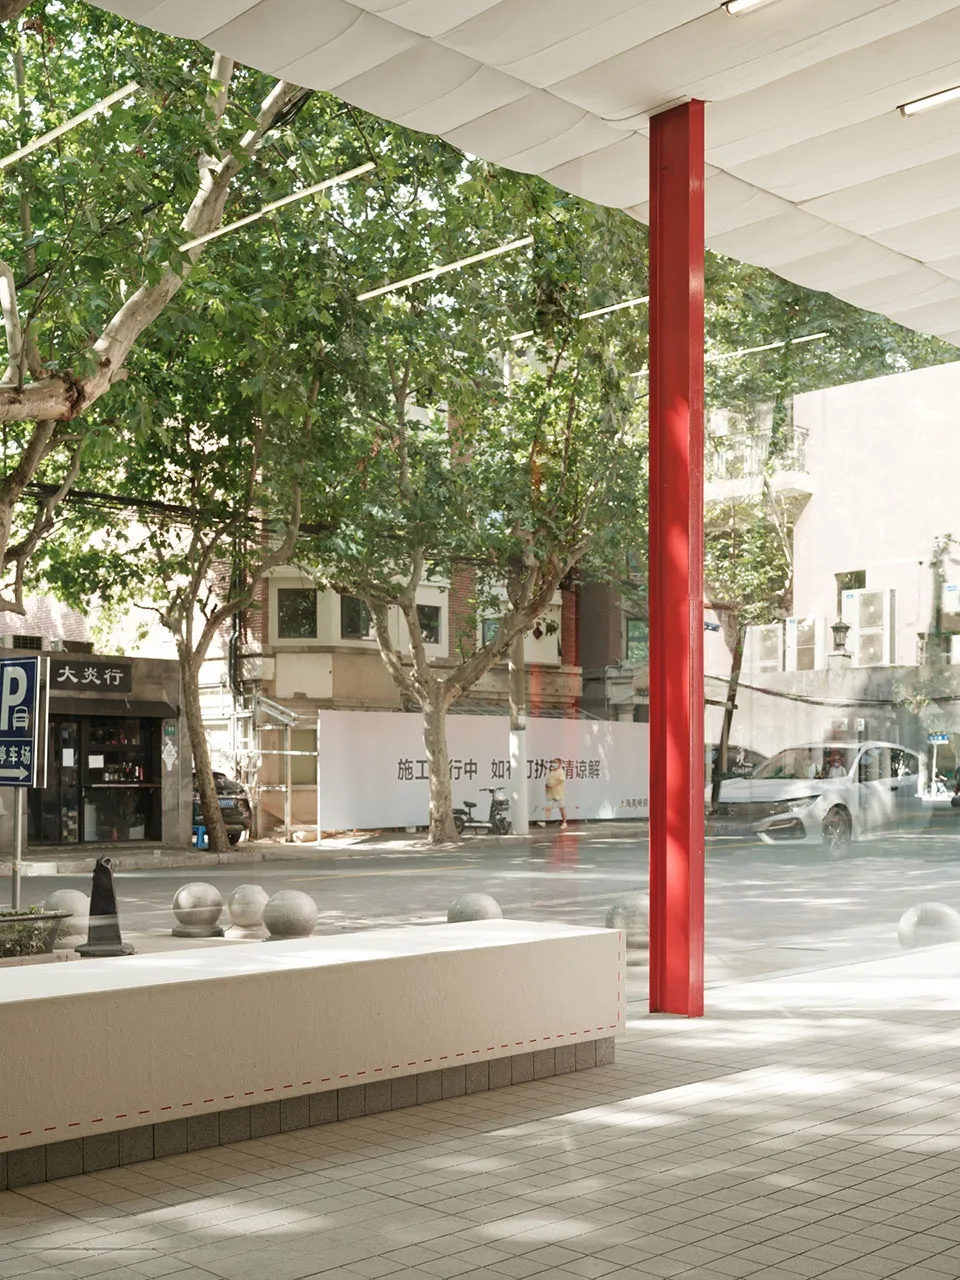
混凝土都市街道,設有紅色圓柱、樹木,以及上方白色遮棚。

都市街景混凝土紅柱

architecture・mixed media・street view

Modern urban architecture featuring a red cylindrical concrete column, trees, and a white canopy creating a unique street view.

標籤

都市建築街景混凝土紅柱

都市街景混凝土紅柱

architecture・mixed media・street view

Modern urban architecture featuring a red cylindrical concrete column, trees, and a white canopy creating a unique street view.

標籤

都市建築街景混凝土紅柱

關於此設計

混凝土都市街道景觀中,紅色圓柱矗立於樹木旁,上方覆蓋白色遮棚。整體呈現簡潔的都市建築氛圍,陽光穿過樹影灑落地面。

風格
architecture
材質
mixed media
主題
street view

更多設計靈感

  • A modern building with glass and concrete exterior.現代建築玻璃混凝土外觀
  • Implantação, floor-plan diagram in black and white, detailing architectural layout and space organization.Implantação 樓層平面圖
  • Modern residential interior with wooden stairs, glass railings, and metal accents.現代住宅室內:木、玻璃、金屬
  • A section of a wall clad in granite花崗岩牆面室內設計
  • A village scene with a stone wall, dirt road, and trees.村莊石牆小徑
  • A modern house with a glass exterior surrounded by flowering bushes.現代玻璃屋外觀
  • Black and yellow architectural drawing of a floor plan建築平面圖
  • Modern bathroom with glass door and minimalist design.現代浴室玻璃門

都市街景混凝土紅柱

Contemporary Retail Project

Contemporary Retail Project

混凝土都市街道,設有紅色圓柱、樹木,以及上方白色遮棚。

都市街景混凝土紅柱

architecture・mixed media・street view

Modern urban architecture featuring a red cylindrical concrete column, trees, and a white canopy creating a unique street view.

標籤

都市建築街景混凝土紅柱

都市街景混凝土紅柱

architecture・mixed media・street view

Modern urban architecture featuring a red cylindrical concrete column, trees, and a white canopy creating a unique street view.

標籤

都市建築街景混凝土紅柱

關於此設計

混凝土都市街道景觀中,紅色圓柱矗立於樹木旁,上方覆蓋白色遮棚。整體呈現簡潔的都市建築氛圍,陽光穿過樹影灑落地面。

風格
architecture
材質
mixed media
主題
street view

更多設計靈感

  • A modern building with glass and concrete exterior.現代建築玻璃混凝土外觀
  • Implantação, floor-plan diagram in black and white, detailing architectural layout and space organization.Implantação 樓層平面圖
  • Modern residential interior with wooden stairs, glass railings, and metal accents.現代住宅室內:木、玻璃、金屬
  • A section of a wall clad in granite花崗岩牆面室內設計
  • A village scene with a stone wall, dirt road, and trees.村莊石牆小徑
  • A modern house with a glass exterior surrounded by flowering bushes.現代玻璃屋外觀
  • Black and yellow architectural drawing of a floor plan建築平面圖
  • Modern bathroom with glass door and minimalist design.現代浴室玻璃門