FeelDesign LogoFeelDesign

度假度假村懸崖景觀

Elegant Floor Plan Interior
Elegant Floor Plan Interior

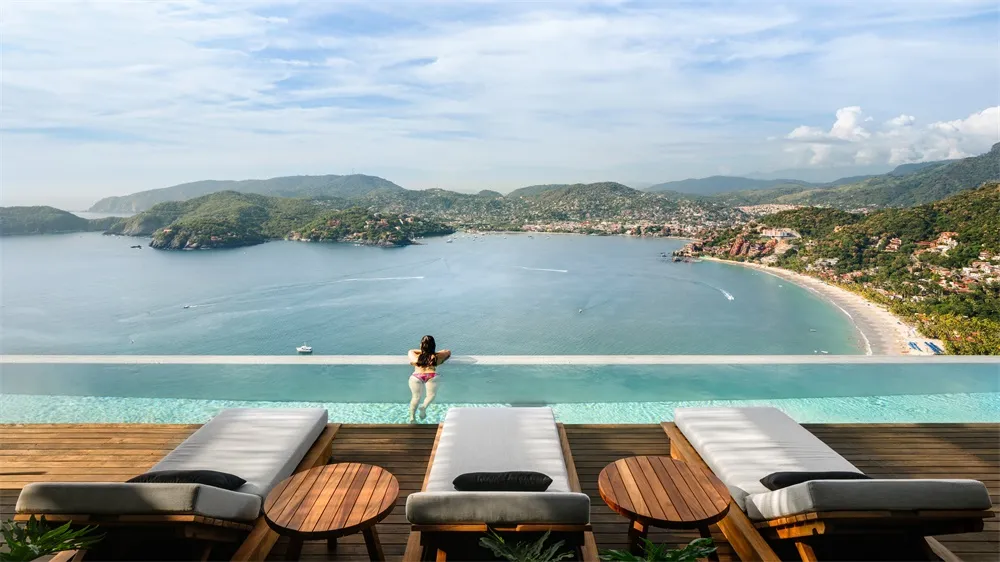
一位穿著泳裝的女子站在懸崖泳池邊緣,俯瞰海洋與山巒。

度假度假村懸崖景觀

architecture・timber clay・resort vacation

Spa-goer enjoys a stunning view of ocean and mountains from vacation resort's infinity pool.

標籤

度假村度假海景無邊際泳池懸崖邊

度假度假村懸崖景觀

architecture・timber clay・resort vacation

Spa-goer enjoys a stunning view of ocean and mountains from vacation resort's infinity pool.

標籤

度假村度假海景無邊際泳池懸崖邊

關於此設計

女子身著泳裝,站在懸崖邊的無邊際泳池旁,遠眺碧海與層巒疊嶂。明亮自然光線映照水面,營造開闊悠閒的度假氛圍。

風格
architecture
材質
timber clay
主題
resort vacation

更多設計靈感

  • A detailed 2D technical drawing of a modern apartment layout with bedrooms, living space, and kitchen.現代公寓平面圖
  • 2D architectural drawing of a modern floor plan.現代平面圖
  • A modern architecture floor plan with a central open space, staircase, and two bedrooms.現代平面圖
  • Modern residential floor plan featuring sleek, industrial design elements such as frameless metal walls and large glass windo現代住宅平面圖
  • A minimalist hallway featuring a concrete staircase and flooring.極簡混凝土走廊
  • A wall-mounted bed with hidden storage compartments.隱藏式床鋪與隱藏收納
  • Paris City Map with labeled districts on a white background with black text and a faint blue outline of the city.巴黎市區地圖 白底黑字
  • A modern interior design featuring a metallic ceiling and open space layout.現代金屬天花板室內設計

度假度假村懸崖景觀

Elegant Floor Plan Interior

Elegant Floor Plan Interior

一位穿著泳裝的女子站在懸崖泳池邊緣,俯瞰海洋與山巒。

度假度假村懸崖景觀

architecture・timber clay・resort vacation

Spa-goer enjoys a stunning view of ocean and mountains from vacation resort's infinity pool.

標籤

度假村度假海景無邊際泳池懸崖邊

度假度假村懸崖景觀

architecture・timber clay・resort vacation

Spa-goer enjoys a stunning view of ocean and mountains from vacation resort's infinity pool.

標籤

度假村度假海景無邊際泳池懸崖邊

關於此設計

女子身著泳裝,站在懸崖邊的無邊際泳池旁,遠眺碧海與層巒疊嶂。明亮自然光線映照水面,營造開闊悠閒的度假氛圍。

風格
architecture
材質
timber clay
主題
resort vacation

更多設計靈感

  • A detailed 2D technical drawing of a modern apartment layout with bedrooms, living space, and kitchen.現代公寓平面圖
  • 2D architectural drawing of a modern floor plan.現代平面圖
  • A modern architecture floor plan with a central open space, staircase, and two bedrooms.現代平面圖
  • Modern residential floor plan featuring sleek, industrial design elements such as frameless metal walls and large glass windo現代住宅平面圖
  • A minimalist hallway featuring a concrete staircase and flooring.極簡混凝土走廊
  • A wall-mounted bed with hidden storage compartments.隱藏式床鋪與隱藏收納
  • Paris City Map with labeled districts on a white background with black text and a faint blue outline of the city.巴黎市區地圖 白底黑字
  • A modern interior design featuring a metallic ceiling and open space layout.現代金屬天花板室內設計