別墅二樓平面圖 SVG

Elegant Floor Plan Project
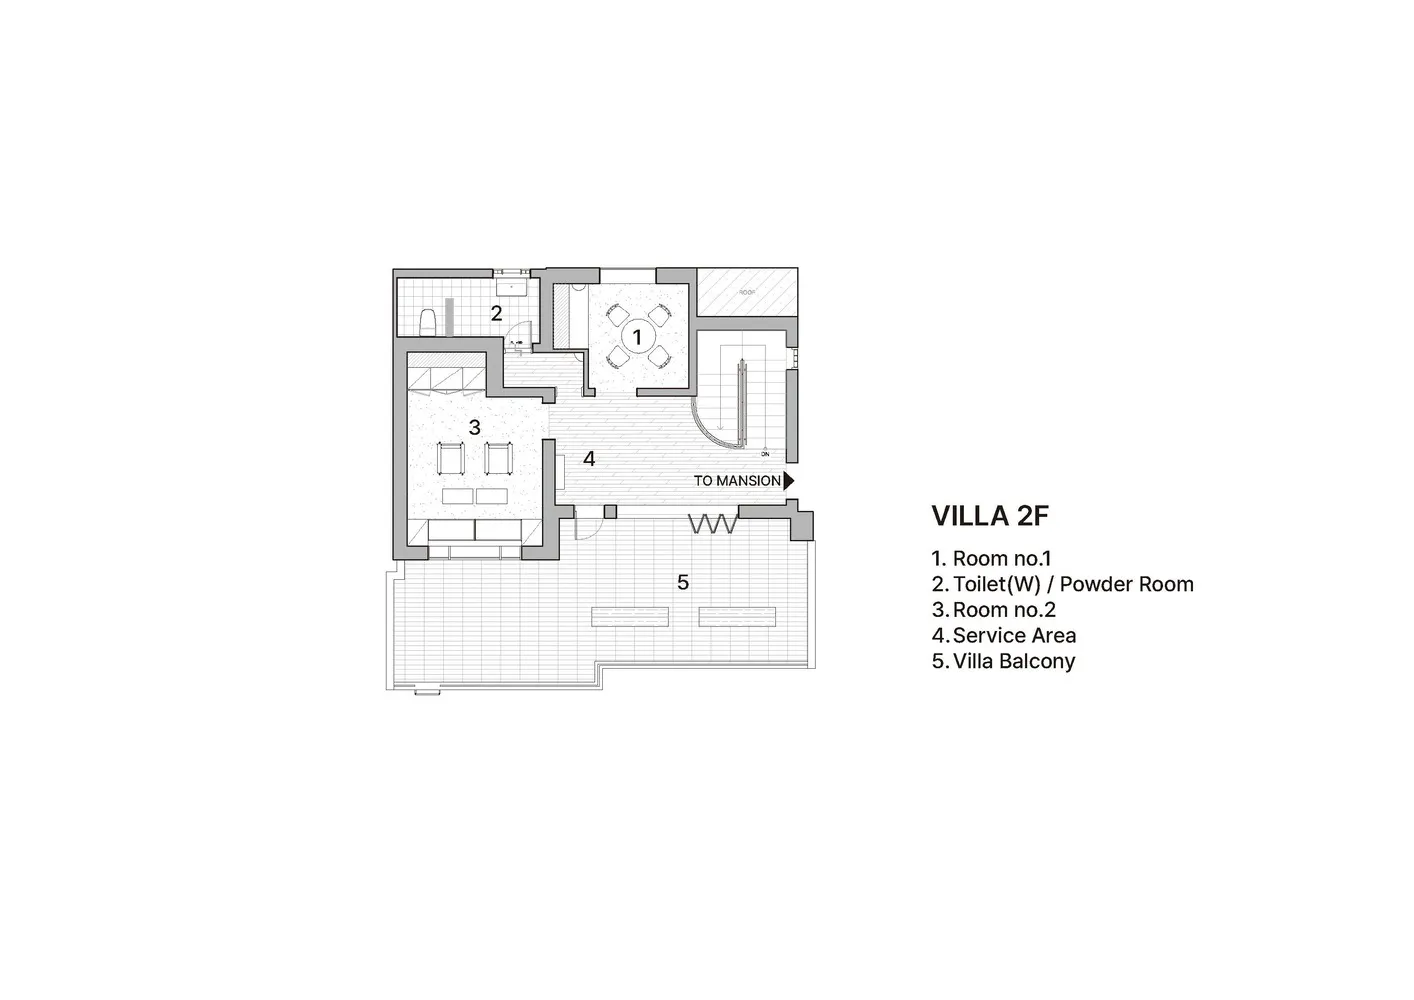
別墅二樓平面圖 SVG
architecture・graphic・floor plan
SVG Layout of Villa's 2nd floor showcasing rooms and functional zones, designed for accessibility.
別墅二樓平面圖 SVG
architecture・graphic・floor plan
SVG Layout of Villa's 2nd floor showcasing rooms and functional zones, designed for accessibility.
關於此設計
此 SVG 圖呈現別墅二樓完整平面配置,清楚標示各空間的相對位置與尺寸比例。線條精準的向量圖形適合建築師與室內設計師進行後續規劃與討論。
- 材質
- graphic
- 主題
- floor plan