FeelDesign LogoFeelDesign

候診室展覽櫃台樓梯混合設計

Luxurious Retail Space
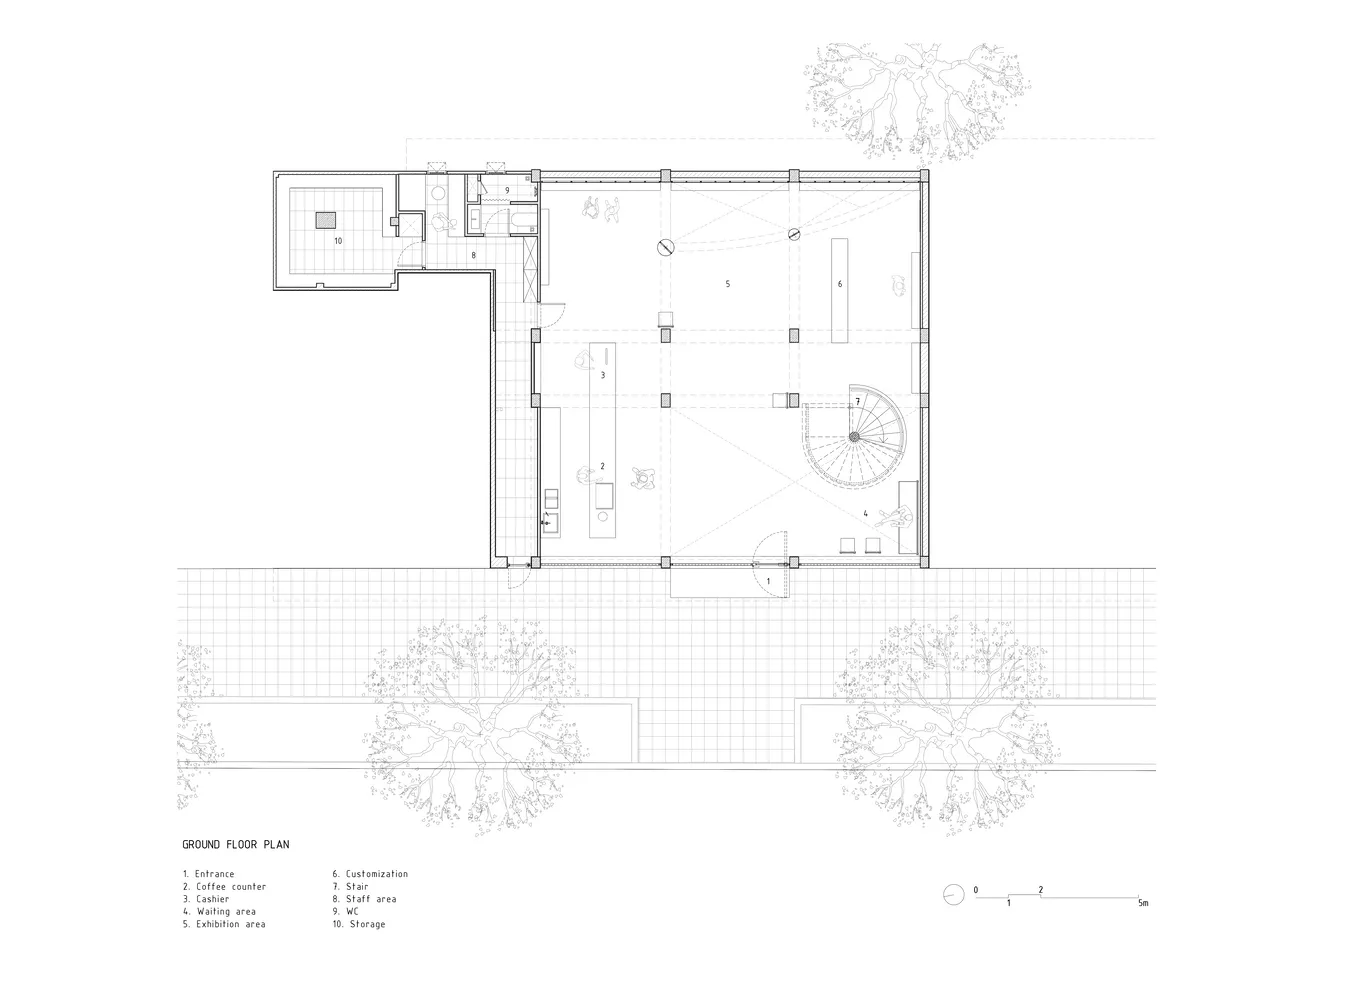
Luxurious Retail Space

一張詳細的2D建築圖,描繪候診室內的展覽櫃台與樓梯,展現混合材質的運用。

候診室展覽櫃台樓梯混合設計

architecture・mixed media・waiting room exhibition counter staircase
Modern architectural design waiting room and exhibition counter featuring a staircase, with functional zones and material variety.

標籤

architecturemodernwaiting-roomexhibition-counterstaircase

候診室展覽櫃台樓梯混合設計

architecture・mixed media・waiting room exhibition counter staircase
Modern architectural design waiting room and exhibition counter featuring a staircase, with functional zones and material variety.

標籤

architecturemodernwaiting-roomexhibition-counterstaircase

關於此設計

這張2D建築圖細膩呈現候診室內的展覽櫃台與樓梯,混合材質營造豐富層次。自然光線與簡潔線條,展現現代設計的專業氛圍。

風格
architecture
材質
mixed media
主題
waiting room exhibition counter staircase
更多設計靈感

  • Photographs and architectural renderings of the Barragan project featuring modern lines and design elements巴拉岡建築風格融入現代線條
  • A modern pathway made of stone pavers surrounded by greenery and leading to a green space.現代石板步道
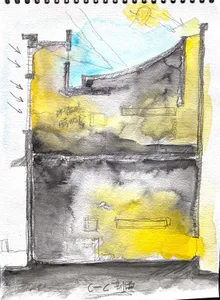
  • Cross-sectional architectural drawing of a modern interior featuring glass walls and concrete floors, with people depicted in現代室內玻璃與混凝土
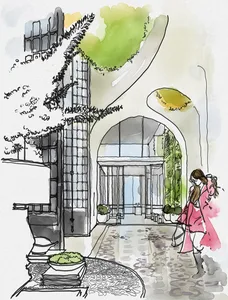
  • A modern resort entrance featuring a brick and concrete structure with a large overhang and a small boat in the foreground.現代度假村入口:磚與混凝土設計
  • Metal slides in an amusement park金屬遊樂園滑梯
  • An exhibition display featuring metal and plastic materials.混合材質的展覽展示
  • Floor plan of a modern residential interior with labeled rooms and an alley.現代頂層公寓平面圖
  • Circular metal structure and staircases of an industrial-themed Xbox Sports CenterXbox 運動中心工業金屬風

候診室展覽櫃台樓梯混合設計

Luxurious Retail Space

Luxurious Retail Space

一張詳細的2D建築圖,描繪候診室內的展覽櫃台與樓梯,展現混合材質的運用。

候診室展覽櫃台樓梯混合設計

architecture・mixed media・waiting room exhibition counter staircase

Modern architectural design waiting room and exhibition counter featuring a staircase, with functional zones and material variety.

標籤

architecturemodernwaiting-roomexhibition-counterstaircase

候診室展覽櫃台樓梯混合設計

architecture・mixed media・waiting room exhibition counter staircase

Modern architectural design waiting room and exhibition counter featuring a staircase, with functional zones and material variety.

標籤

architecturemodernwaiting-roomexhibition-counterstaircase

關於此設計

這張2D建築圖細膩呈現候診室內的展覽櫃台與樓梯,混合材質營造豐富層次。自然光線與簡潔線條,展現現代設計的專業氛圍。

風格
architecture
材質
mixed media
主題
waiting room exhibition counter staircase

更多設計靈感

  • Photographs and architectural renderings of the Barragan project featuring modern lines and design elements巴拉岡建築風格融入現代線條
  • A modern pathway made of stone pavers surrounded by greenery and leading to a green space.現代石板步道
  • Cross-sectional architectural drawing of a modern interior featuring glass walls and concrete floors, with people depicted in現代室內玻璃與混凝土
  • A modern resort entrance featuring a brick and concrete structure with a large overhang and a small boat in the foreground.現代度假村入口:磚與混凝土設計
  • Metal slides in an amusement park金屬遊樂園滑梯
  • An exhibition display featuring metal and plastic materials.混合材質的展覽展示
  • Floor plan of a modern residential interior with labeled rooms and an alley.現代頂層公寓平面圖
  • Circular metal structure and staircases of an industrial-themed Xbox Sports CenterXbox 運動中心工業金屬風