FeelDesign LogoFeelDesign

水岸開發案:混凝土、玻璃與木

Elegant Floor Plan Design
Elegant Floor Plan Design

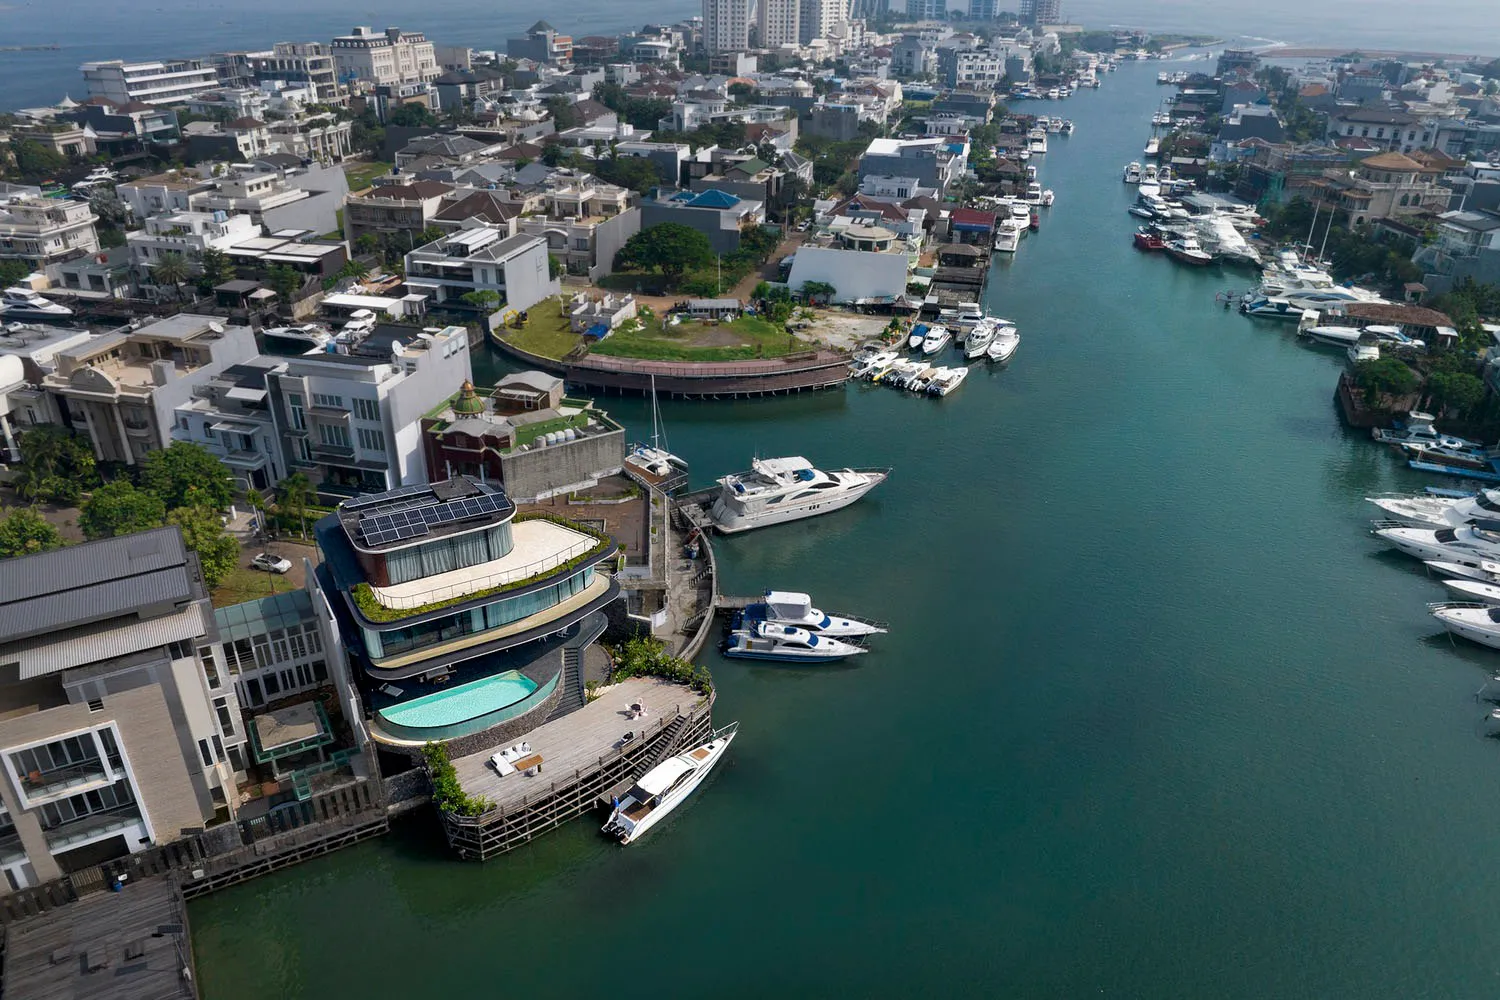
俯瞰水岸開發案,混凝土、玻璃與木構建築搭配泳池與碼頭。

水岸開發案:混凝土、玻璃與木

architecture・concrete, glass, timber・waterfront development

Modern waterfront development with concrete, glass, and timber structures showcasing sleek design and efficient use of space for luxury living and leisure acti

標籤

architecturewaterfrontluxuryconcreteglass

水岸開發案:混凝土、玻璃與木

architecture・concrete, glass, timber・waterfront development

Modern waterfront development with concrete, glass, and timber structures showcasing sleek design and efficient use of space for luxury living and leisure acti

標籤

architecturewaterfrontluxuryconcreteglass

關於此設計

俯瞰水岸開發案,混凝土、玻璃與木構建築錯落排列,泳池與碼頭映照水光。自然光線映照在玻璃立面上,營造開闊而寧靜的氛圍。

風格
architecture
材質
concrete, glass, timber
主題
waterfront development

更多設計靈感

  • A modern industrial reception area with wooden walls and furniture工業風接待區搭配木質材料
  • An isometric view of a modern office space featuring exposed concrete columns on the floor plan.現代辦公室混凝土柱平面圖
  • Modern interior with metallic walls and glass panels現代室內金屬玻璃
  • A modern architecture building facade made of glass and steel.現代建築玻璃與鋼材立面
  • Floor plan of a modern office space, showing a layout with desks arranged in a grid, a central communal area, and a stairwell現代辦公空間平面圖
  • Floor plan of an interior design project in Naples, Italy, on June 17, 2022, with a scale of 1:50.B56 Bisi Napoli 室內設計平面圖
  • A modern interior space featuring intricate wood carvings.現代室內木雕
  • Black and white architectural blueprint of a restaurant layout showing various sections like kitchen and dining areas.餐廳平面圖藍圖

水岸開發案:混凝土、玻璃與木

Elegant Floor Plan Design

Elegant Floor Plan Design

俯瞰水岸開發案,混凝土、玻璃與木構建築搭配泳池與碼頭。

水岸開發案:混凝土、玻璃與木

architecture・concrete, glass, timber・waterfront development

Modern waterfront development with concrete, glass, and timber structures showcasing sleek design and efficient use of space for luxury living and leisure acti

標籤

architecturewaterfrontluxuryconcreteglass

水岸開發案:混凝土、玻璃與木

architecture・concrete, glass, timber・waterfront development

Modern waterfront development with concrete, glass, and timber structures showcasing sleek design and efficient use of space for luxury living and leisure acti

標籤

architecturewaterfrontluxuryconcreteglass

關於此設計

俯瞰水岸開發案,混凝土、玻璃與木構建築錯落排列,泳池與碼頭映照水光。自然光線映照在玻璃立面上,營造開闊而寧靜的氛圍。

風格
architecture
材質
concrete, glass, timber
主題
waterfront development

更多設計靈感

  • A modern industrial reception area with wooden walls and furniture工業風接待區搭配木質材料
  • An isometric view of a modern office space featuring exposed concrete columns on the floor plan.現代辦公室混凝土柱平面圖
  • Modern interior with metallic walls and glass panels現代室內金屬玻璃
  • A modern architecture building facade made of glass and steel.現代建築玻璃與鋼材立面
  • Floor plan of a modern office space, showing a layout with desks arranged in a grid, a central communal area, and a stairwell現代辦公空間平面圖
  • Floor plan of an interior design project in Naples, Italy, on June 17, 2022, with a scale of 1:50.B56 Bisi Napoli 室內設計平面圖
  • A modern interior space featuring intricate wood carvings.現代室內木雕
  • Black and white architectural blueprint of a restaurant layout showing various sections like kitchen and dining areas.餐廳平面圖藍圖