FeelDesign LogoFeelDesign

白色室內空間

Elegant Exterior Design
Elegant Exterior Design

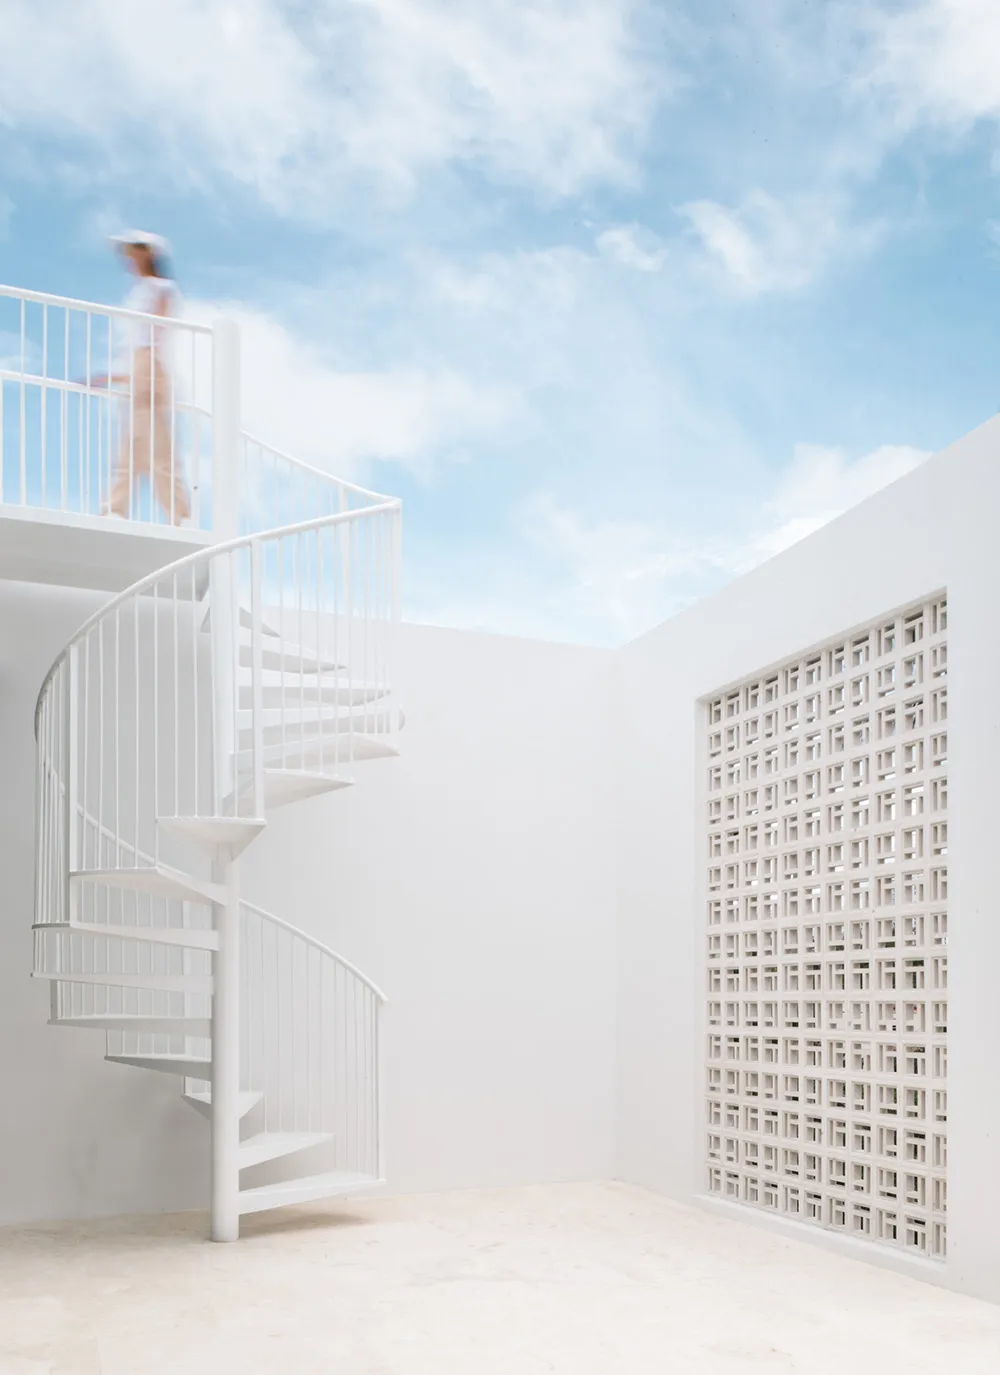
白色建築空間,設有螺旋樓梯,上層有人行走。

白色室內空間

architecture・white_materials・interior_SPACE

A minimalist white architectural space featuring a spiral staircase and a person walking on the second floor.

標籤

architectureinterior_designwhiteminimalist_stylespiral_staircase

白色室內空間

architecture・white_materials・interior_SPACE

A minimalist white architectural space featuring a spiral staircase and a person walking on the second floor.

標籤

architectureinterior_designwhiteminimalist_stylespiral_staircase

關於此設計

純白色的建築空間中,螺旋樓梯成為視覺焦點。樓梯以簡潔線條向上延伸,營造輕盈通透的氛圍。上層有人緩步行走,柔和光線映照在白色牆面與地面,呈現極簡而寧靜的室內風格。

風格
architecture
材質
white_materials
主題
interior_SPACE

更多設計靈感

  • An arched window framed in glass with a view of lush green trees outside.建築窗玻璃
  • Modern retail storefront with glass windows, concrete accents, and potted plants outside the entrance.現代零售店面搭配玻璃、混凝土與
  • A brick walkway with archways leading to a door with a window and green potted plants.磚拱走道
  • Black and white photograph of a historical fire station exterior with multiple firefighters in uniform standing in front of t消防局外觀
  • An elegant, stone storefront with arched windows displaying clothing.冰柱零售店面石材
  • Modern staircase designed in grey concrete with a spiral slide.現代灰色混凝土滑梯樓梯
  • Modern building exterior featuring brown brick and white concrete materials, with a lush green courtyard and tall trees.現代建築外觀搭配棕色磚與白
  • A modern residential design featuring stone materials and landscaping.現代住宅石材設計

白色室內空間

Elegant Exterior Design

Elegant Exterior Design

白色建築空間,設有螺旋樓梯,上層有人行走。

白色室內空間

architecture・white_materials・interior_SPACE

A minimalist white architectural space featuring a spiral staircase and a person walking on the second floor.

標籤

architectureinterior_designwhiteminimalist_stylespiral_staircase

白色室內空間

architecture・white_materials・interior_SPACE

A minimalist white architectural space featuring a spiral staircase and a person walking on the second floor.

標籤

architectureinterior_designwhiteminimalist_stylespiral_staircase

關於此設計

純白色的建築空間中,螺旋樓梯成為視覺焦點。樓梯以簡潔線條向上延伸,營造輕盈通透的氛圍。上層有人緩步行走,柔和光線映照在白色牆面與地面,呈現極簡而寧靜的室內風格。

風格
architecture
材質
white_materials
主題
interior_SPACE

更多設計靈感

  • An arched window framed in glass with a view of lush green trees outside.建築窗玻璃
  • Modern retail storefront with glass windows, concrete accents, and potted plants outside the entrance.現代零售店面搭配玻璃、混凝土與
  • A brick walkway with archways leading to a door with a window and green potted plants.磚拱走道
  • Black and white photograph of a historical fire station exterior with multiple firefighters in uniform standing in front of t消防局外觀
  • An elegant, stone storefront with arched windows displaying clothing.冰柱零售店面石材
  • Modern staircase designed in grey concrete with a spiral slide.現代灰色混凝土滑梯樓梯
  • Modern building exterior featuring brown brick and white concrete materials, with a lush green courtyard and tall trees.現代建築外觀搭配棕色磚與白
  • A modern residential design featuring stone materials and landscaping.現代住宅石材設計