FeelDesign LogoFeelDesign

白色金屬門與流蘇裝飾於白牆

Industrial Bedroom Interior
Industrial Bedroom Interior

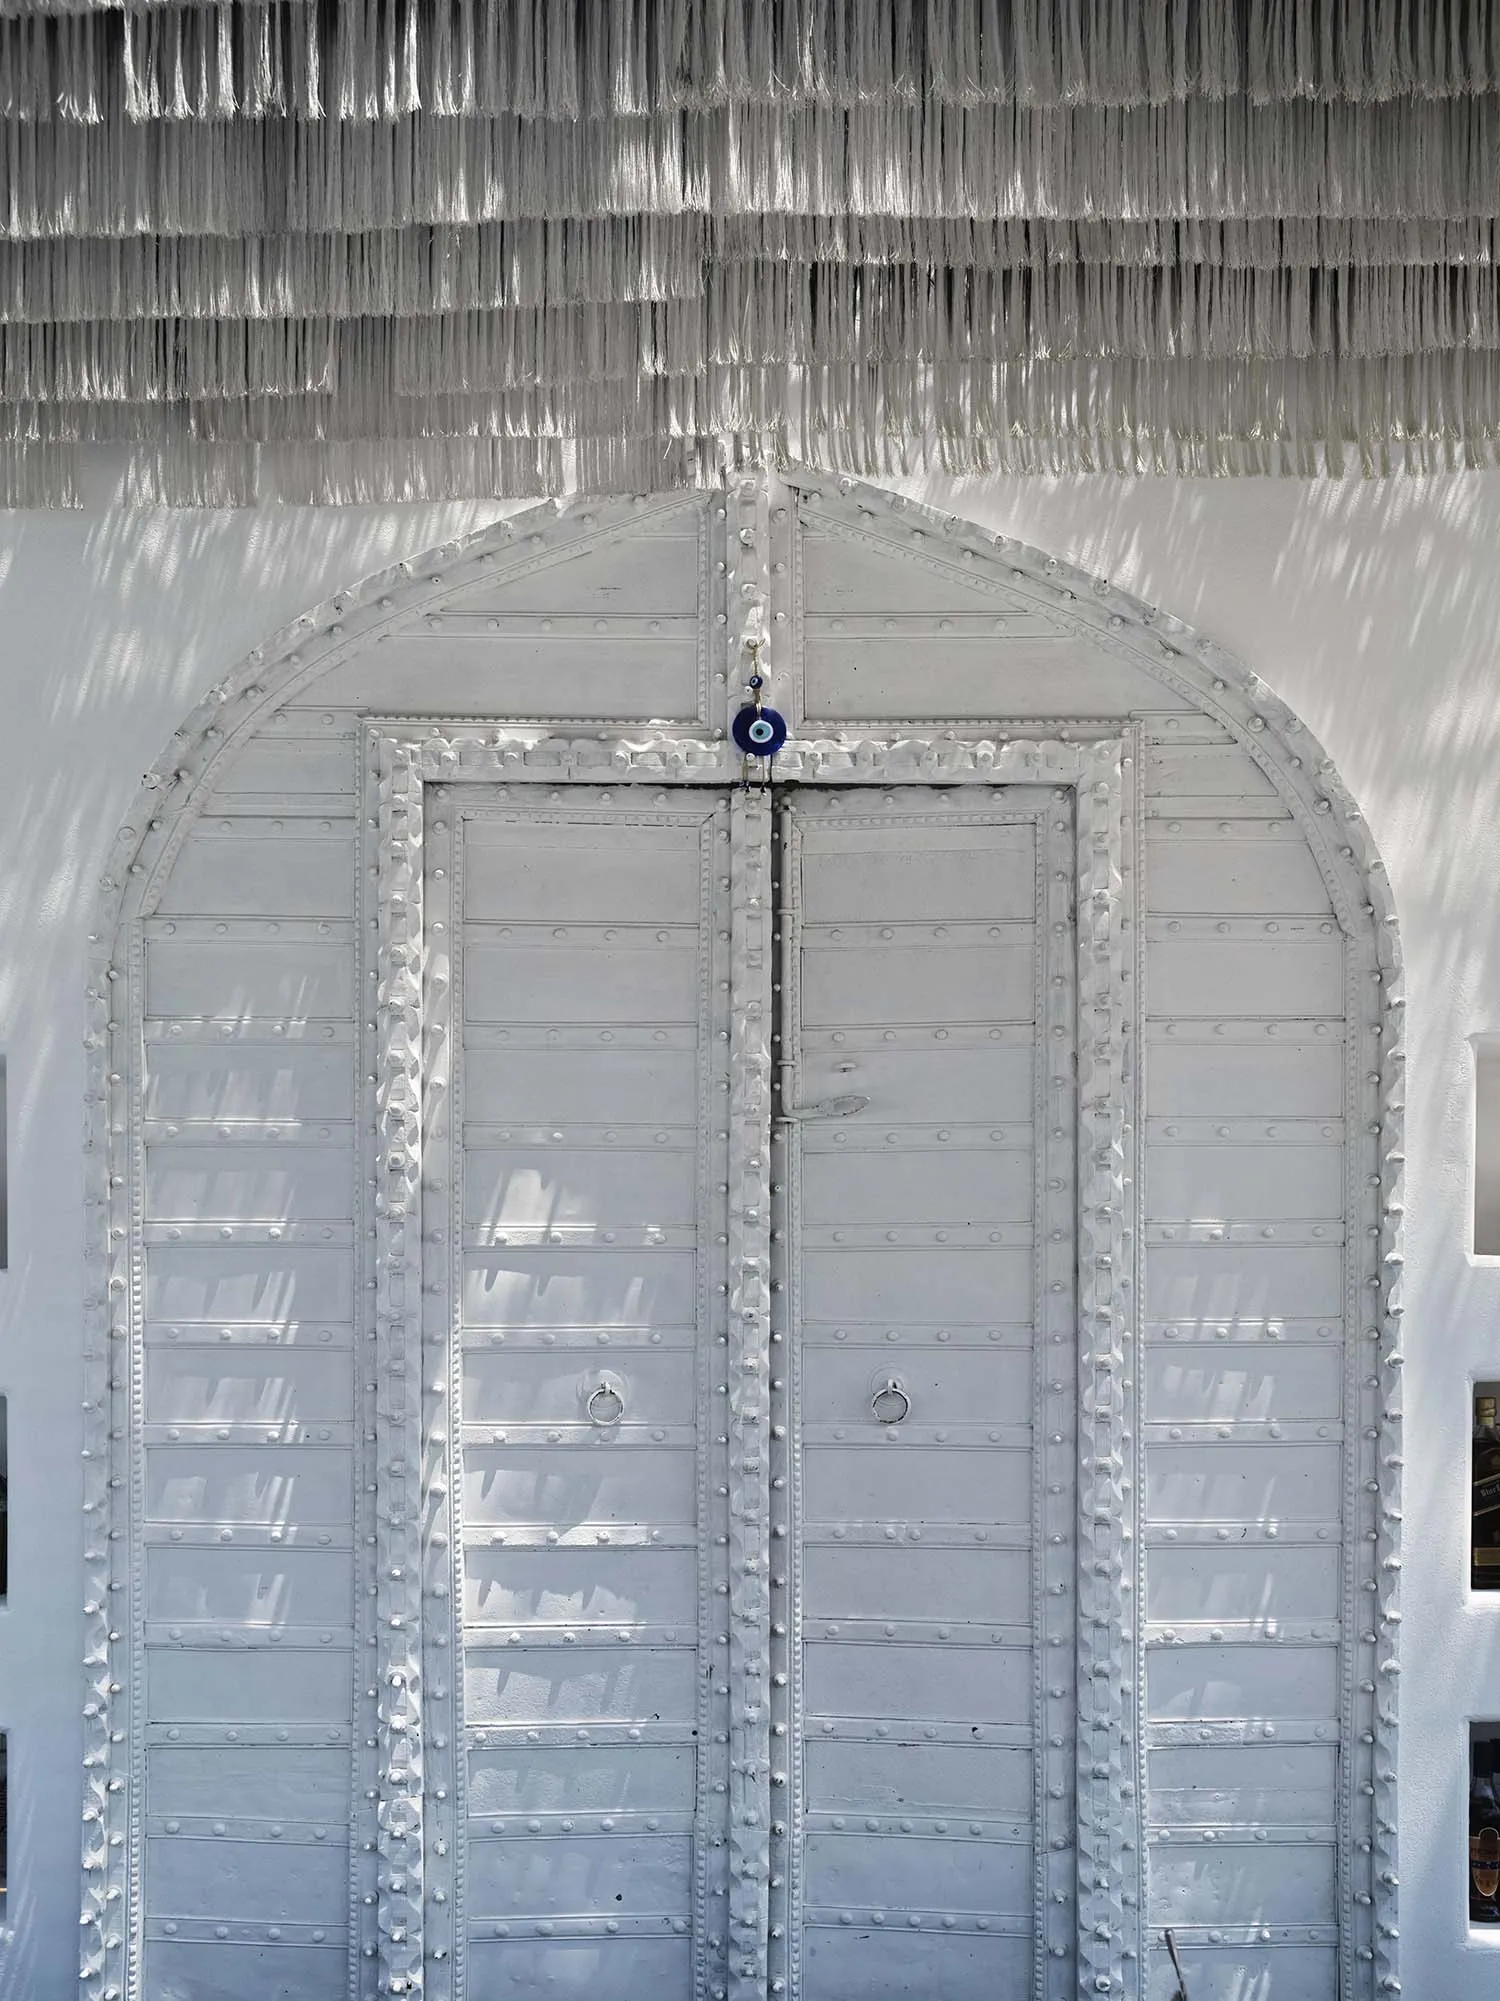
白色金屬門上方有裝飾性流蘇,置於白牆之間,陽光灑落投射出陰影。

白色金屬門與流蘇裝飾於白牆

architecture・metal・door

Architectural Door showcasing Metal Decorative Fringe for Privacy and Security.

標籤

建築門金屬流蘇隱私

白色金屬門與流蘇裝飾於白牆

architecture・metal・door

Architectural Door showcasing Metal Decorative Fringe for Privacy and Security.

標籤

建築門金屬流蘇隱私

關於此設計

白色金屬門上方飾以流蘇,與純白牆面形成簡潔對比。自然光線自側方灑入,在牆面與門板上投射出清晰陰影,營造靜謐而私密的氛圍。

風格
architecture
材質
metal
主題
door

更多設計靈感

  • Black and white architectural floor plan showing a first-level design.建築平面圖
  • A modern floor plan of a residential building.現代住宅平面圖
  • Schematic drawing of a residential house with extensive glass walls and concrete elements.現代玻璃與混凝土住宅平面圖
  • Floor plan of a modern apartment showing living, dining, and bedroom areas with minimalist design elements.現代公寓室內
  • A modern residential floor plan with outdoor living areas, a driveway, a pool, and a green roof.現代住宅設計平面圖
  • A modern staircase with a brick exterior features a series of steps leading up to a series of glass doors.現代磚牆外觀樓梯
  • Modern, open concept staircase made of wood.現代開放式樓梯
  • 3D rendering of a building renovation project with a focus on the use of concrete material.建築物翻修混凝土

白色金屬門與流蘇裝飾於白牆

Industrial Bedroom Interior

Industrial Bedroom Interior

白色金屬門上方有裝飾性流蘇,置於白牆之間,陽光灑落投射出陰影。

白色金屬門與流蘇裝飾於白牆

architecture・metal・door

Architectural Door showcasing Metal Decorative Fringe for Privacy and Security.

標籤

建築門金屬流蘇隱私

白色金屬門與流蘇裝飾於白牆

architecture・metal・door

Architectural Door showcasing Metal Decorative Fringe for Privacy and Security.

標籤

建築門金屬流蘇隱私

關於此設計

白色金屬門上方飾以流蘇,與純白牆面形成簡潔對比。自然光線自側方灑入,在牆面與門板上投射出清晰陰影,營造靜謐而私密的氛圍。

風格
architecture
材質
metal
主題
door

更多設計靈感

  • Black and white architectural floor plan showing a first-level design.建築平面圖
  • A modern floor plan of a residential building.現代住宅平面圖
  • Schematic drawing of a residential house with extensive glass walls and concrete elements.現代玻璃與混凝土住宅平面圖
  • Floor plan of a modern apartment showing living, dining, and bedroom areas with minimalist design elements.現代公寓室內
  • A modern residential floor plan with outdoor living areas, a driveway, a pool, and a green roof.現代住宅設計平面圖
  • A modern staircase with a brick exterior features a series of steps leading up to a series of glass doors.現代磚牆外觀樓梯
  • Modern, open concept staircase made of wood.現代開放式樓梯
  • 3D rendering of a building renovation project with a focus on the use of concrete material.建築物翻修混凝土