FeelDesign LogoFeelDesign

木質天花板建築設計

Modern Floor Plan Interior
Modern Floor Plan Interior

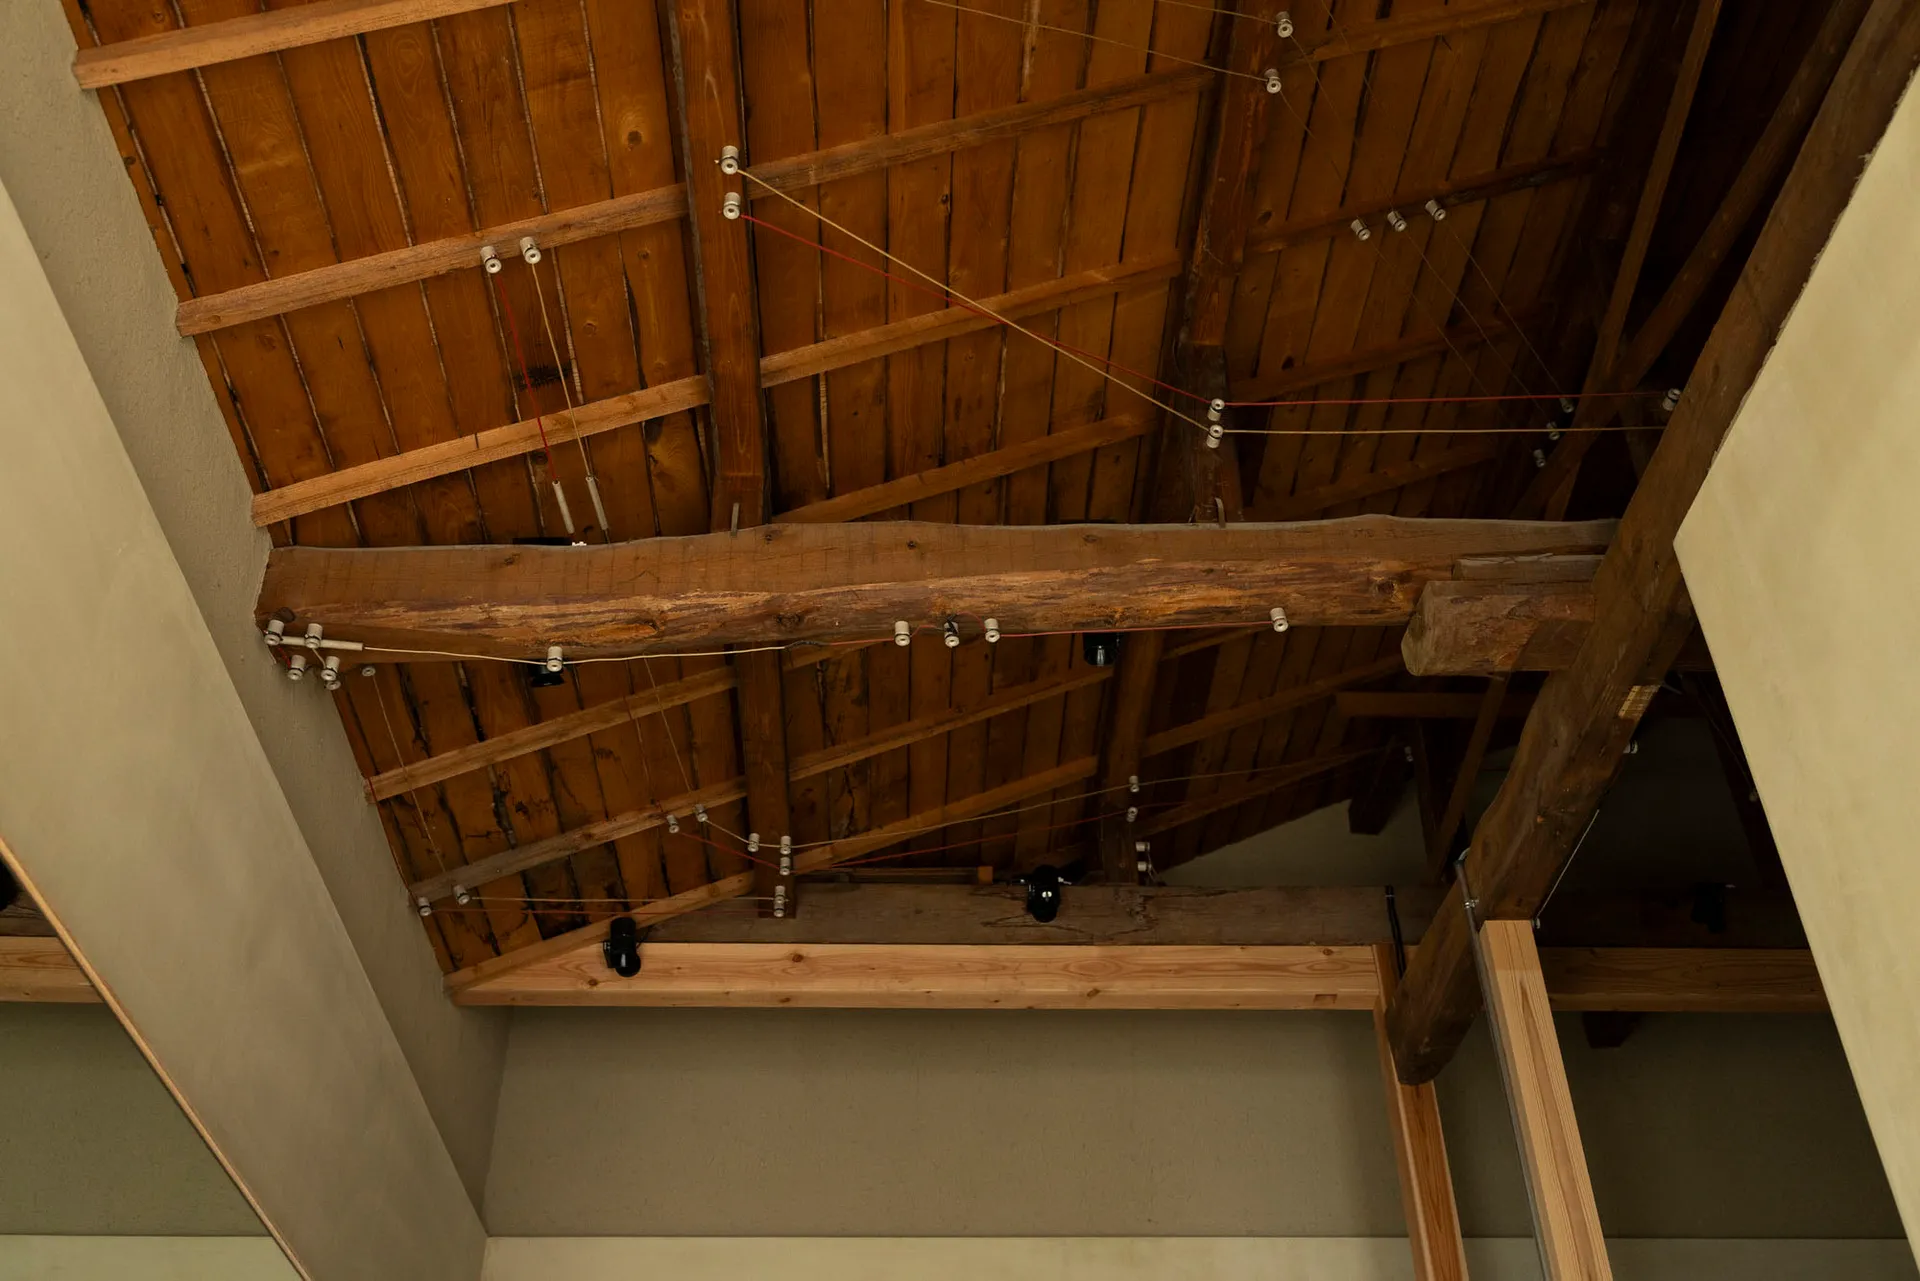
木質天花板搭配裸露橫樑與管線的編輯攝影
木質天花板搭配裸露橫樑與管線的編輯攝影

木質天花板建築設計

architecture・wood・ceiling

Editorial photograph showcasing the architectural design of a wooden ceiling with exposed beams and wiring

標籤

architectureinteriordesignwoodceiling

木質天花板建築設計

architecture・wood・ceiling

Editorial photograph showcasing the architectural design of a wooden ceiling with exposed beams and wiring

標籤

architectureinteriordesignwoodceiling

關於此設計

這張編輯攝影呈現木質天花板搭配裸露橫樑與管線的細節。自然木紋與簡潔線條營造出溫暖而富有建築感的氛圍。柔和光線映照在木質表面,突顯材質的質感與空間的層次。

風格
architecture
材質
wood
主題
ceiling

更多設計靈感

  • A detailed architectural floor plan of a restaurant showing various rooms and areas.餐廳平面圖建築設計
  • Modern facade with large glass windows and architectural design.現代玻璃建築外觀
  • Blueprint for a modern and contemporary office space.現代當代辦公室空間藍圖
  • A modern retail storefront with glass windows and seating area.現代零售店面
  • Modern interior space with glass walls and concrete structural elements.玻璃與混凝土的現代室內空間
  • Modern interior with concrete stairs and railings, featuring industrial-style columns and large windows.現代室內混凝土樓梯
  • A minimalist interior with a metallic counter, square cutouts in the wall, and a stainless steel faucet.極簡室內金屬吧台
  • Floor plan showcasing minimalist office layout with modern design elements.現代辦公空間簡約室內平面圖

木質天花板建築設計

Modern Floor Plan Interior

Modern Floor Plan Interior

木質天花板搭配裸露橫樑與管線的編輯攝影
木質天花板搭配裸露橫樑與管線的編輯攝影

木質天花板建築設計

architecture・wood・ceiling

Editorial photograph showcasing the architectural design of a wooden ceiling with exposed beams and wiring

標籤

architectureinteriordesignwoodceiling

木質天花板建築設計

architecture・wood・ceiling

Editorial photograph showcasing the architectural design of a wooden ceiling with exposed beams and wiring

標籤

architectureinteriordesignwoodceiling

關於此設計

這張編輯攝影呈現木質天花板搭配裸露橫樑與管線的細節。自然木紋與簡潔線條營造出溫暖而富有建築感的氛圍。柔和光線映照在木質表面,突顯材質的質感與空間的層次。

風格
architecture
材質
wood
主題
ceiling

更多設計靈感

  • A detailed architectural floor plan of a restaurant showing various rooms and areas.餐廳平面圖建築設計
  • Modern facade with large glass windows and architectural design.現代玻璃建築外觀
  • Blueprint for a modern and contemporary office space.現代當代辦公室空間藍圖
  • A modern retail storefront with glass windows and seating area.現代零售店面
  • Modern interior space with glass walls and concrete structural elements.玻璃與混凝土的現代室內空間
  • Modern interior with concrete stairs and railings, featuring industrial-style columns and large windows.現代室內混凝土樓梯
  • A minimalist interior with a metallic counter, square cutouts in the wall, and a stainless steel faucet.極簡室內金屬吧台
  • Floor plan showcasing minimalist office layout with modern design elements.現代辦公空間簡約室內平面圖