FeelDesign LogoFeelDesign

木構造工程樓板平面圖

Industrial Floor Plan Concept
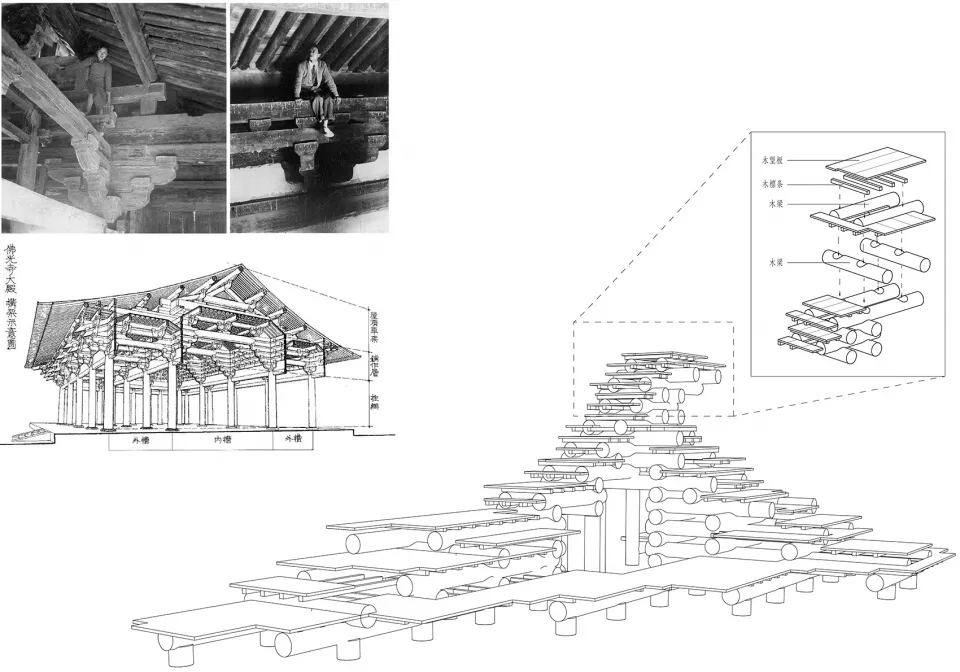
Industrial Floor Plan Concept

一張木構造的詳細技術圖,展示樓板平面圖的各層結構與組成元件。

木構造工程樓板平面圖

architecture・wood・construction and engineering

Architecture Engineering showcasing Wood construction and integration for Urban planning and design

標籤

architectureengineeringwood constructiontechnical drawingurban planning

木構造工程樓板平面圖

architecture・wood・construction and engineering

Architecture Engineering showcasing Wood construction and integration for Urban planning and design

標籤

architectureengineeringwood constructiontechnical drawingurban planning

關於此設計

這張技術圖清楚呈現木構造的各層結構與組成元件,線條精準且細節豐富,營造專業且清晰的工程氛圍。

風格
architecture
材質
wood
主題
construction and engineering

更多設計靈感

  • 一扇刻有中文字的木門,牆面上映照出人影。木門建築外觀
  • 一扇帶有玻璃窗的木門,門前立著招牌。木門咖啡廳招牌
  • 木製門把與門鎖機構的特寫視角,突顯木門的工藝細節與材質紋理木製門把特寫
  • 木質門廊搭配玻璃面板,門後可見一株植物。木質門廊
  • 木質門廊通往精心設計的建築空間。木質門廊設計空間
  • 木質門廊通往花園景觀。木質入口花園景觀
  • 一張以木質材料呈現的精細建築平面圖木質平面圖
  • 一座多層住宅建築,採用木框與玻璃面板,環繞綠意盎然的植栽。木框多層住宅