FeelDesign LogoFeelDesign

木質平面圖

Classic Retail Design
Classic Retail Design

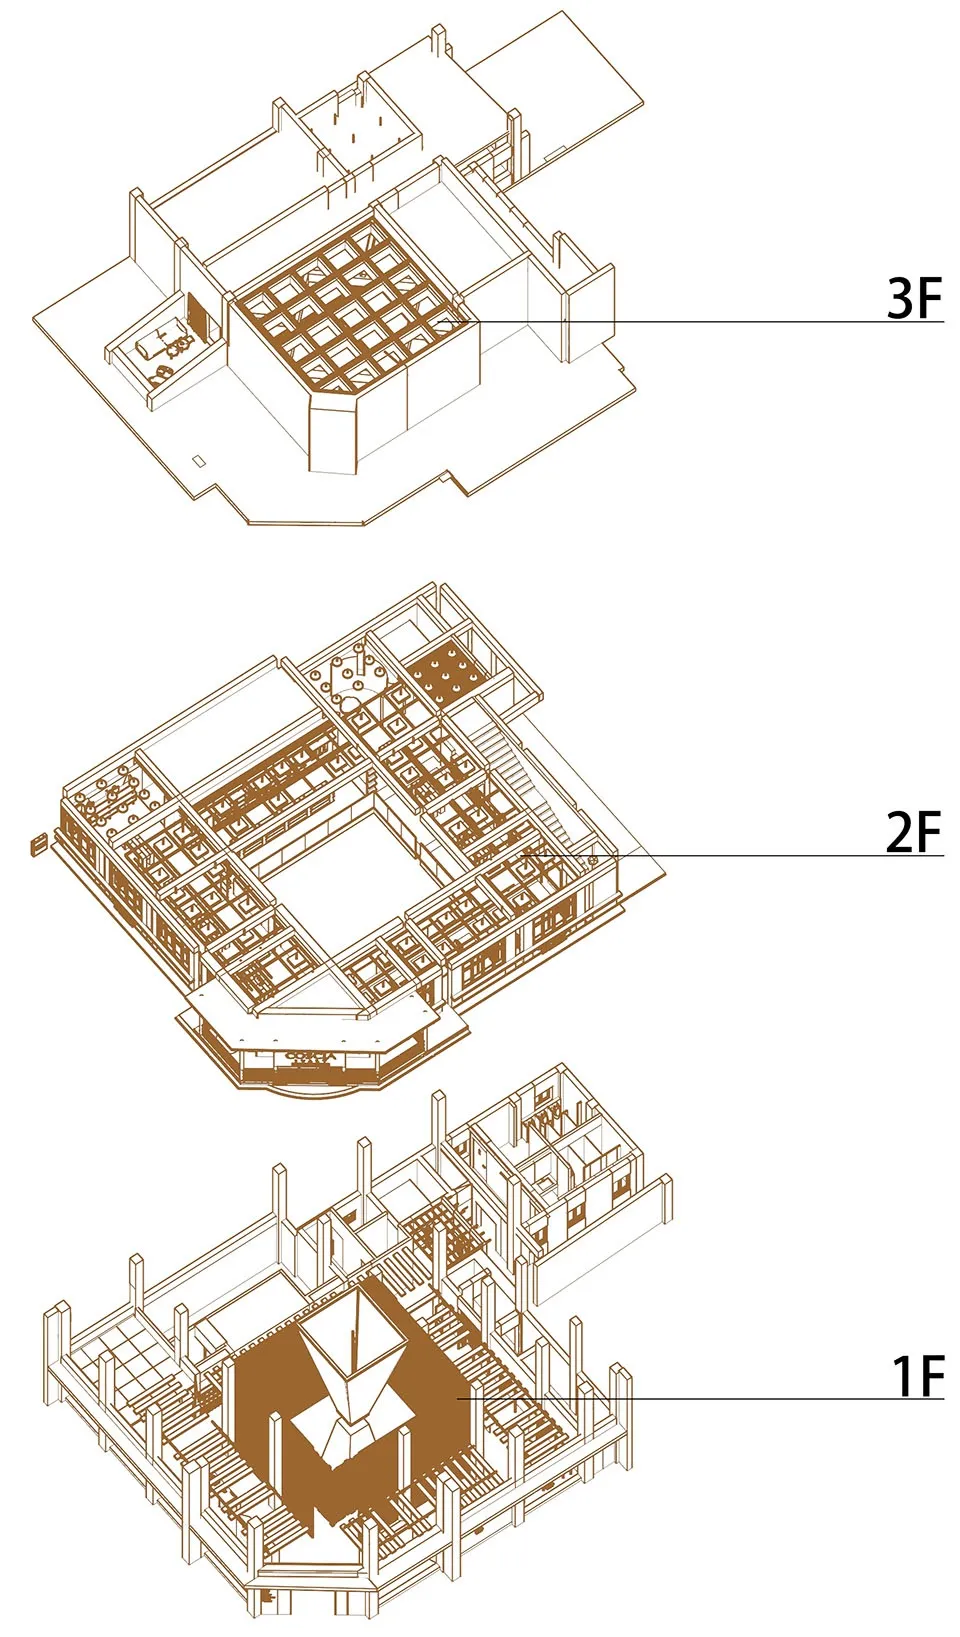
一張以木質材料呈現的精細建築平面圖
一張以木質材料呈現的精細建築平面圖

木質平面圖

architecture・wood・floor plan

An intricate 2D architectural drawing showcasing the detailed layout of a wooden floor plan.

標籤

architecturewoodbuilding-layouttechnical-drawingconstructive-design

木質平面圖

architecture・wood・floor plan

An intricate 2D architectural drawing showcasing the detailed layout of a wooden floor plan.

標籤

architecturewoodbuilding-layouttechnical-drawingconstructive-design

關於此設計

這張平面圖以木質材料製成,細膩刻劃建築布局與結構細節。溫潤的木紋與光影交織,營造出專業且富有質感的技術圖面氛圍。

風格
architecture
材質
wood
主題
floor plan

更多設計靈感

  • Schematic illustration of a climatic design solution using wood, brick, and glass materials.木磚玻璃氣候設計
  • A modern residential tent with a triangular roof made of light-colored wood and covered with a white fabric roof.現代住宅模組化帳篷
  • A 2D architectural drawing of a modern interior design featuring wooden furniture and a minimalist aesthetic.現代室內木質家具佈局
  • Floor plan of a modern office layout showing desks and meeting areas.現代辦公室佈局
  • A modern residential building with a concrete facade and outdoor seating area.現代混凝土住宅
  • A modern retail storefront with a glass door.現代零售店面玻璃門
  • Concrete restaurant exterior with glass doors and large arched windows.混凝土餐廳外觀
  • A minimalist, white interior with concrete walls and floors, featuring a single tree and a woman walking.現代白色混凝土室內

木質平面圖

Classic Retail Design

Classic Retail Design

一張以木質材料呈現的精細建築平面圖
一張以木質材料呈現的精細建築平面圖

木質平面圖

architecture・wood・floor plan

An intricate 2D architectural drawing showcasing the detailed layout of a wooden floor plan.

標籤

architecturewoodbuilding-layouttechnical-drawingconstructive-design

木質平面圖

architecture・wood・floor plan

An intricate 2D architectural drawing showcasing the detailed layout of a wooden floor plan.

標籤

architecturewoodbuilding-layouttechnical-drawingconstructive-design

關於此設計

這張平面圖以木質材料製成,細膩刻劃建築布局與結構細節。溫潤的木紋與光影交織,營造出專業且富有質感的技術圖面氛圍。

風格
architecture
材質
wood
主題
floor plan

更多設計靈感

  • Schematic illustration of a climatic design solution using wood, brick, and glass materials.木磚玻璃氣候設計
  • A modern residential tent with a triangular roof made of light-colored wood and covered with a white fabric roof.現代住宅模組化帳篷
  • A 2D architectural drawing of a modern interior design featuring wooden furniture and a minimalist aesthetic.現代室內木質家具佈局
  • Floor plan of a modern office layout showing desks and meeting areas.現代辦公室佈局
  • A modern residential building with a concrete facade and outdoor seating area.現代混凝土住宅
  • A modern retail storefront with a glass door.現代零售店面玻璃門
  • Concrete restaurant exterior with glass doors and large arched windows.混凝土餐廳外觀
  • A minimalist, white interior with concrete walls and floors, featuring a single tree and a woman walking.現代白色混凝土室內