FeelDesign LogoFeelDesign

木質戶外空間

Chic Exterior Collection
Chic Exterior Collection

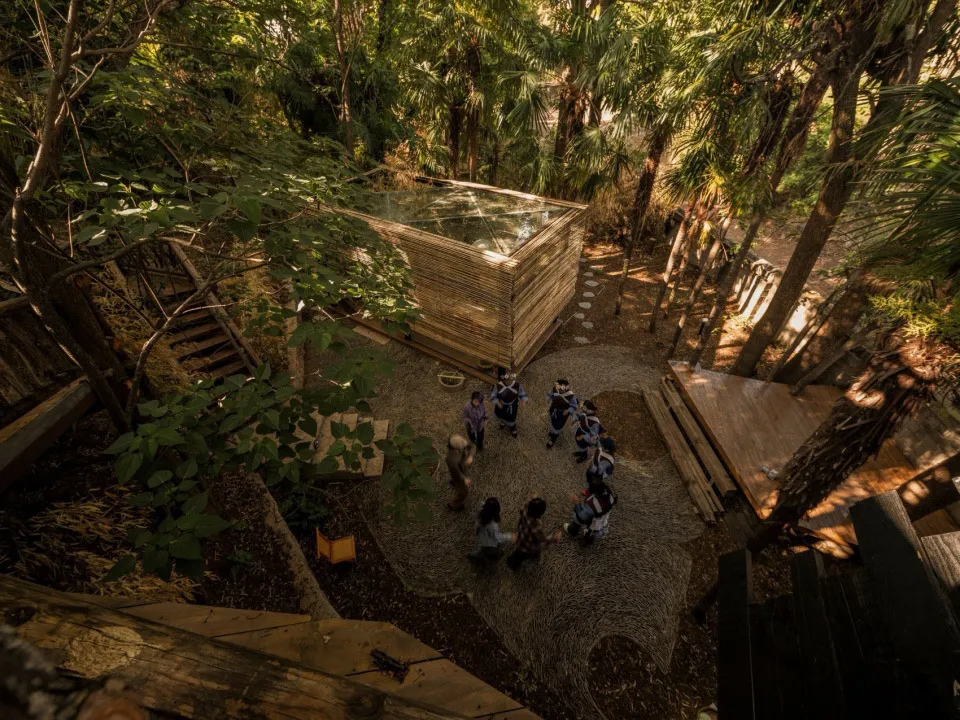
戶外木質空間,周圍環繞樹木,人們聚集其中。

木質戶外空間

architecture・wood・ pessoal

Industrial wooden structure for outdoor gathering showcasing wooden materials for social interaction.

標籤

architectureindustrialoutdoorsocialwood

木質戶外空間

architecture・wood・ pessoal

Industrial wooden structure for outdoor gathering showcasing wooden materials for social interaction.

標籤

architectureindustrialoutdoorsocialwood

關於此設計

戶外木質空間以自然木材為主,陽光穿過樹影灑落,營造溫暖放鬆的氛圍。

風格
architecture
材質
wood
主題
pessoal

更多設計靈感

  • An office space layout plan in a 2D architectural drawing format.辦公室空間配置圖
  • Modern interior design featuring black concrete walls, stairs, and a red structure.現代室內黑色混凝土
  • A detailed 2D architectural drawing depicting the floor layout of a building.建築平面配置圖
  • A retail shop display featuring metallic and glass elements.零售店展示區的金屬與玻璃元素
  • A modern exhibition hall with curved metallic structures and circular metallic panels.曲線展覽廳金屬風
  • A minimalist, black and white corporate exhibition space with curved architectural elements and a focus on corporate history.現代企業展覽黑白風格
  • A modern shopping center exhibit space with curved metallic structures and glass elements.現代購物中心展覽空間
  • Modern office interior with glass-walled staircase and open-plan layout.現代辦公室室內設計搭配玻璃樓梯

木質戶外空間

Chic Exterior Collection

Chic Exterior Collection

戶外木質空間,周圍環繞樹木,人們聚集其中。

木質戶外空間

architecture・wood・ pessoal

Industrial wooden structure for outdoor gathering showcasing wooden materials for social interaction.

標籤

architectureindustrialoutdoorsocialwood

木質戶外空間

architecture・wood・ pessoal

Industrial wooden structure for outdoor gathering showcasing wooden materials for social interaction.

標籤

architectureindustrialoutdoorsocialwood

關於此設計

戶外木質空間以自然木材為主,陽光穿過樹影灑落,營造溫暖放鬆的氛圍。

風格
architecture
材質
wood
主題
pessoal

更多設計靈感

  • An office space layout plan in a 2D architectural drawing format.辦公室空間配置圖
  • Modern interior design featuring black concrete walls, stairs, and a red structure.現代室內黑色混凝土
  • A detailed 2D architectural drawing depicting the floor layout of a building.建築平面配置圖
  • A retail shop display featuring metallic and glass elements.零售店展示區的金屬與玻璃元素
  • A modern exhibition hall with curved metallic structures and circular metallic panels.曲線展覽廳金屬風
  • A minimalist, black and white corporate exhibition space with curved architectural elements and a focus on corporate history.現代企業展覽黑白風格
  • A modern shopping center exhibit space with curved metallic structures and glass elements.現代購物中心展覽空間
  • Modern office interior with glass-walled staircase and open-plan layout.現代辦公室室內設計搭配玻璃樓梯