FeelDesign LogoFeelDesign

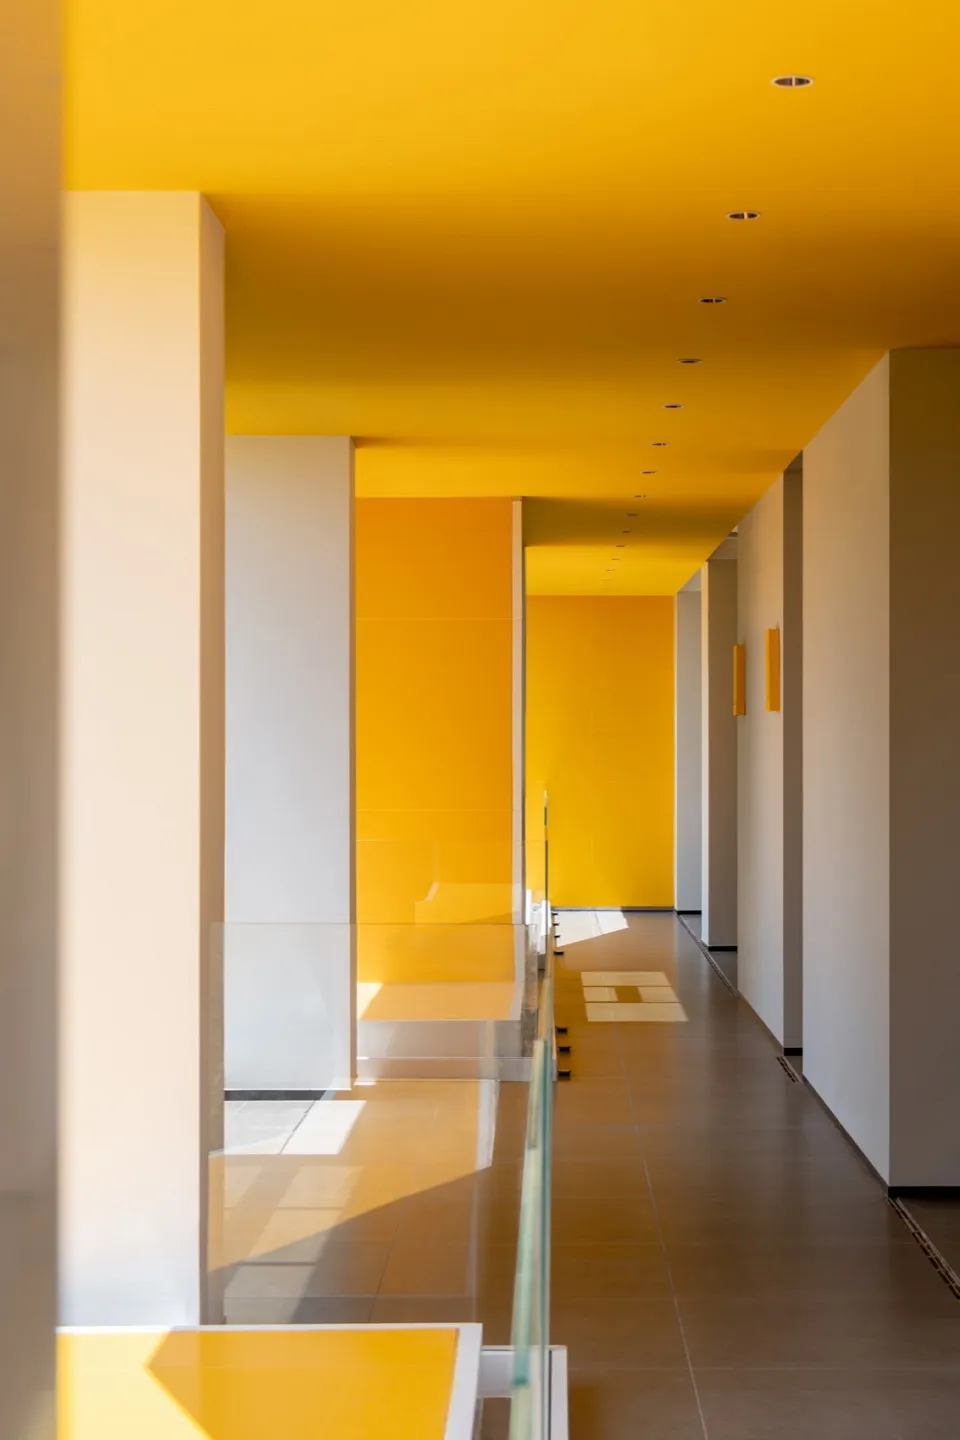
黃色走廊搭配白色柱子與玻璃欄杆

Luxurious Bedroom Interior
Luxurious Bedroom Interior

一條現代走廊,黃色牆面、白色柱子與玻璃欄杆。

黃色走廊搭配白色柱子與玻璃欄杆

architecture・yellow walls, white pillars, glass railings・corridor design

Modern studio features contemporary design with vibrant yellow walls, white pillars, and glass railings.

標籤

modernarchitectureinteriordesignyellow

黃色走廊搭配白色柱子與玻璃欄杆

architecture・yellow walls, white pillars, glass railings・corridor design

Modern studio features contemporary design with vibrant yellow walls, white pillars, and glass railings.

標籤

modernarchitectureinteriordesignyellow

關於此設計

這條現代走廊以鮮明的黃色牆面為主,搭配簡潔的白色柱子與透明玻璃欄杆。自然光線穿透玻璃,營造明亮通透的氛圍,展現俐落現代的建築美感。

風格
architecture
材質
yellow walls, white pillars, glass railings
主題
corridor design

更多設計靈感

  • 黃色建築空間,搭配布質遮陽篷以及木質與金屬結構元素。Sani Architects 設計的黃色活動空間
  • 一條色彩鮮明的走廊,黃色牆面搭配綠色點綴。黃綠色走廊
  • 特寫黃色穿孔板固定於牆面,底部為混凝土基座,呈現戶外建築與材料細節。黃色穿孔板混凝土戶外
  • 特寫圖像,展示左側帶有蜂巢紋理的黃色灰泥牆面。黃色灰泥牆
  • 一座現代黃色樹屋,採用波紋金屬外牆與木質露台,室內燈光透出。黃色金屬波紋樹屋外觀
  • 汽車展示中心玻璃外觀,帶有 ZEKR 標誌。
Zeekr 汽車展示中心玻璃外觀
  • 店面設有白色橫幅,上面有幾何圖案與「Zen Tokyo」文字。店面前方為白色牆面與禪意東京店面,白色、混凝土與黑色
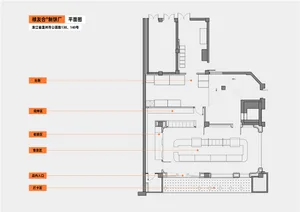
  • 禄友合制饼厂的平面图,图中标注有后厨、现烤区、收银区、售卖区、店内入口和打卡区等区域。禄友合制饼厂平面图浙江省温州市公园路138、140号