FeelDesign LogoFeelDesign

黃色灰泥牆

Contemporary Living Room Collection
Contemporary Living Room Collection

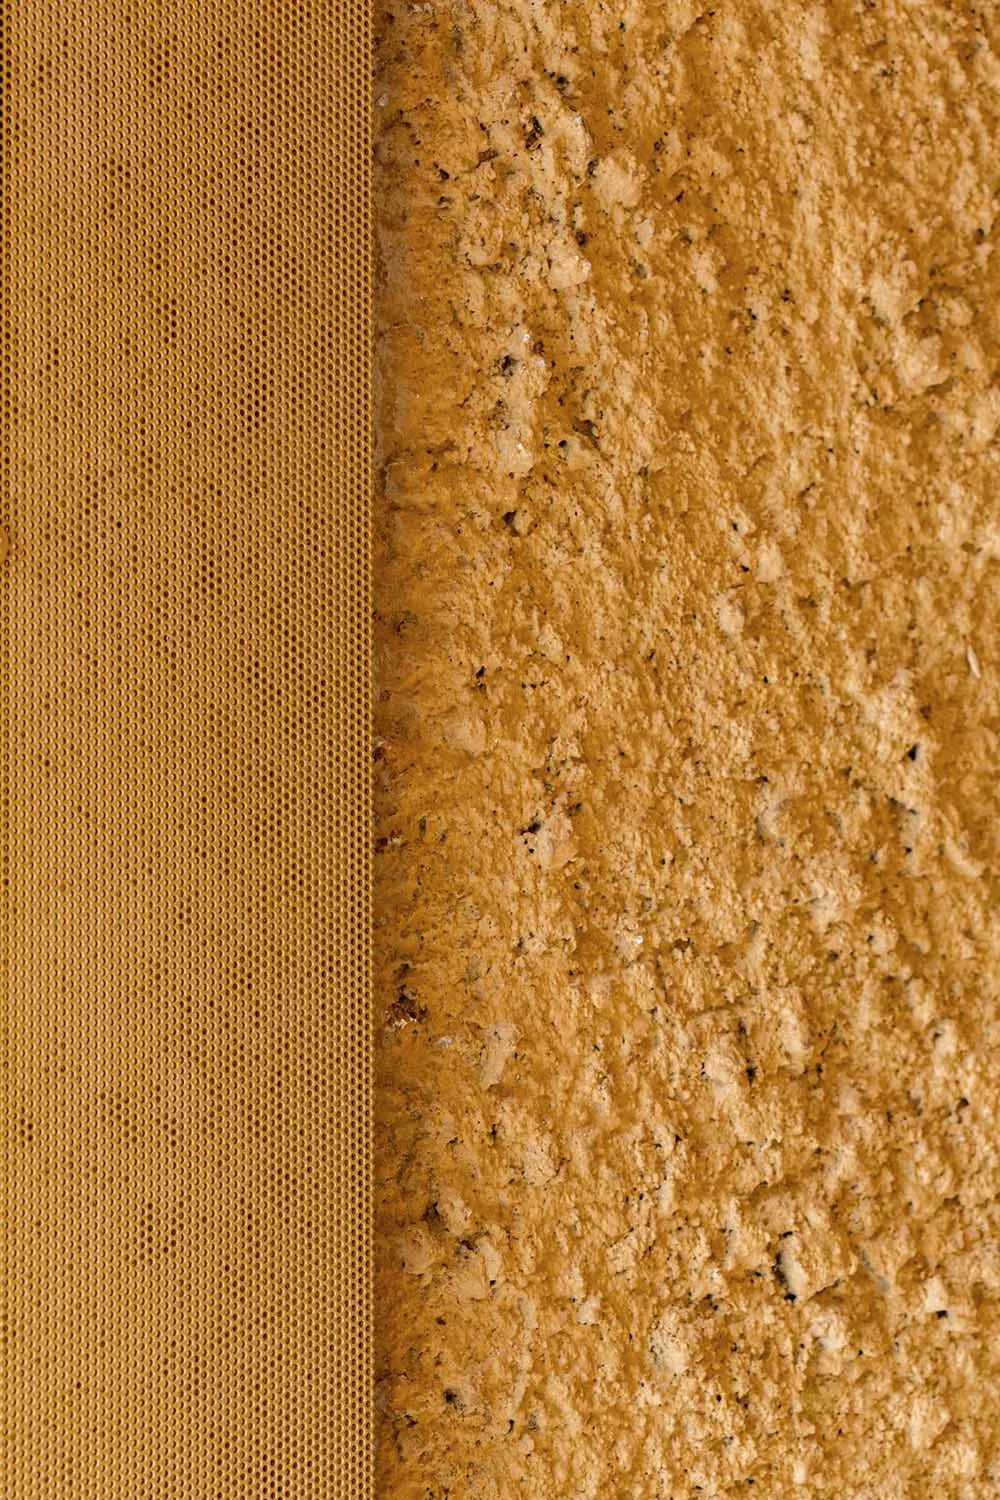
特寫圖像,展示左側帶有蜂巢紋理的黃色灰泥牆面。

黃色灰泥牆

architecture・plaster・wall treatment

A detailed comparison between the texture and surface of a yellow plaster wall with a honeycomb pattern and a solid yellow plaster surface.

標籤

architecturewall-treatmentplastertextured-surfacehoneycomb-pattern

黃色灰泥牆

architecture・plaster・wall treatment

A detailed comparison between the texture and surface of a yellow plaster wall with a honeycomb pattern and a solid yellow plaster surface.

標籤

architecturewall-treatmentplastertextured-surfacehoneycomb-pattern

關於此設計

特寫呈現黃色灰泥牆面,左側帶有蜂巢狀紋理,質感細膩豐富。牆面採用傳統灰泥材質,營造出溫潤自然的視覺效果。光線映照下,紋理與色彩層次更加立體。

風格
architecture
材質
plaster
主題
wall treatment

更多設計靈感

  • 一座現代黃色樹屋,採用波紋金屬外牆與木質露台,室內燈光透出。黃色金屬波紋樹屋外觀
  • 汽車展示中心玻璃外觀,帶有 ZEKR 標誌。Zeekr 汽車展示中心玻璃外觀
  • 店面設有白色橫幅,上面有幾何圖案與「Zen Tokyo」文字。店面前方為白色牆面與禪意東京店面,白色、混凝土與黑色
  • 禄友合制饼厂的平面图,图中标注有后厨、现烤区、收银区、售卖区、店内入口和打卡区等区域。禄友合制饼厂平面图浙江省温州市公园路138、140号
  • 一張2D建築平面圖,顯示宿舍與物流樓梯緊鄰客用休息區。宿舍與物流樓梯
  • 現代酒店建築,大理石外牆搭配山景,位於雅安1081 客棧 大理石山景
  • 139平方公尺居住空間的住宅平面圖139m2 住宅平面圖
  • 190平方公尺住宅公寓平面圖,包含三間臥室、兩間衛浴,以及開放式廚房與客廳區域。190平方公尺樣品套房平面圖