139m2 住宅平面圖

Sophisticated Living Room Design
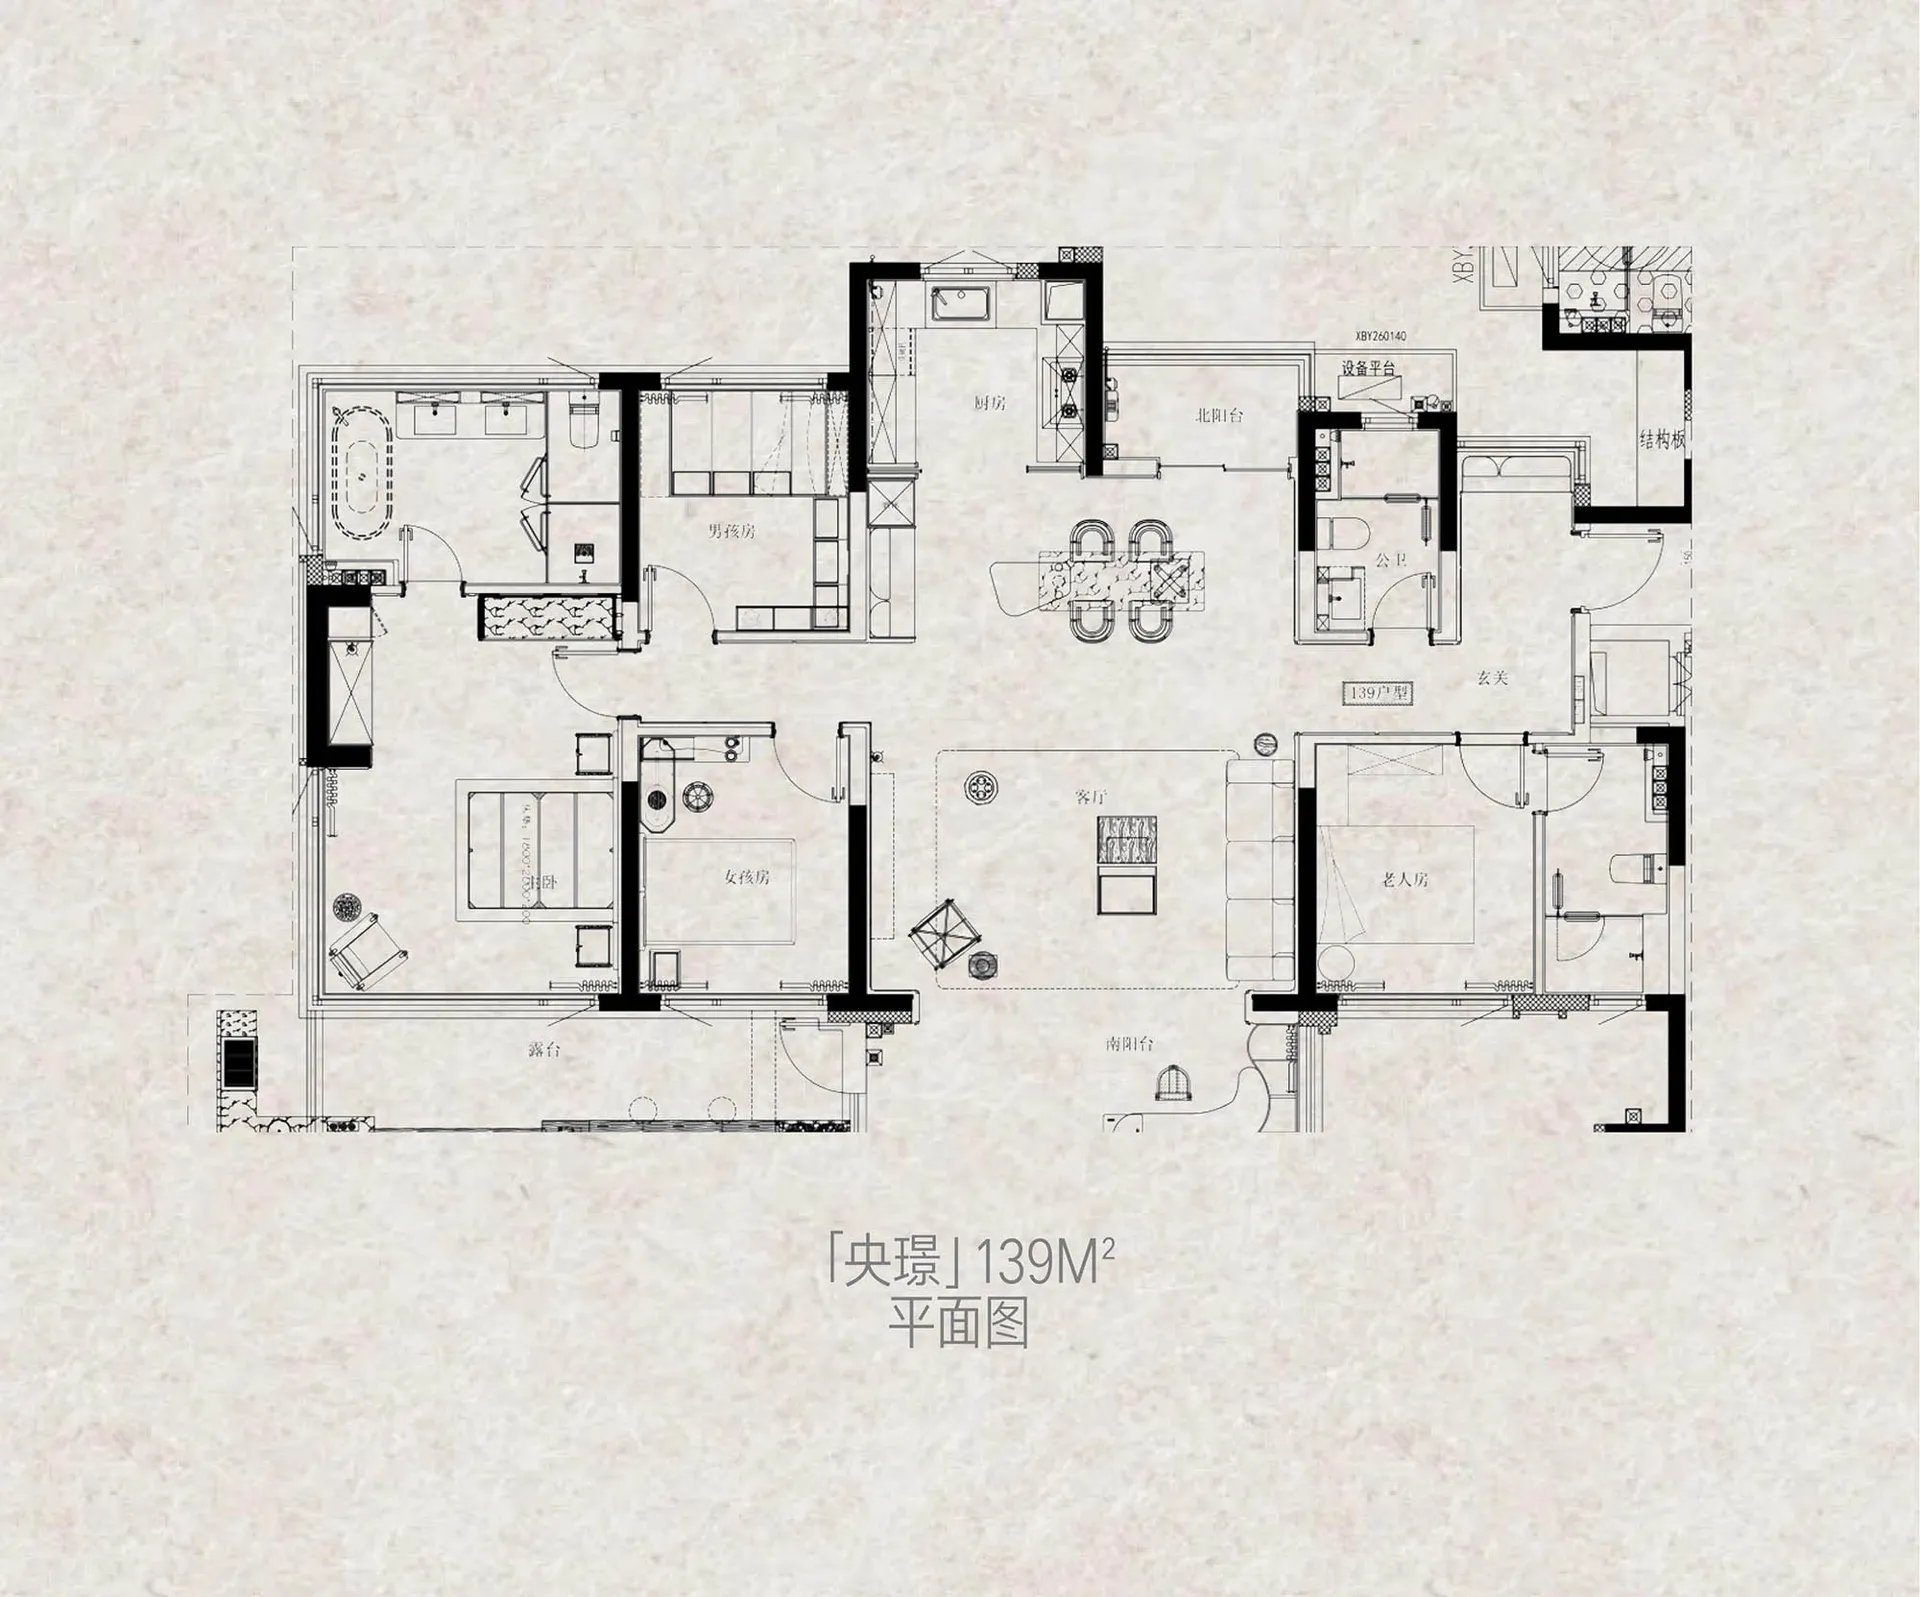
139m2 住宅平面圖
architecture・residential
Floor plan of a residential house, featuring four bedrooms, two bathrooms, an open plan living and dining area, a kitchen, and balconies.
139m2 住宅平面圖
architecture・residential
Floor plan of a residential house, featuring four bedrooms, two bathrooms, an open plan living and dining area, a kitchen, and balconies.
關於此設計
這張圖呈現139平方公尺的住宅平面配置,清楚標示各功能區域的尺寸與動線。圖面採用簡潔的線條與標註,方便快速掌握整體空間布局。
- 主題
- residential