FeelDesign LogoFeelDesign

ZEEKR 中心平面圖

Chic Retail Concept
Chic Retail Concept

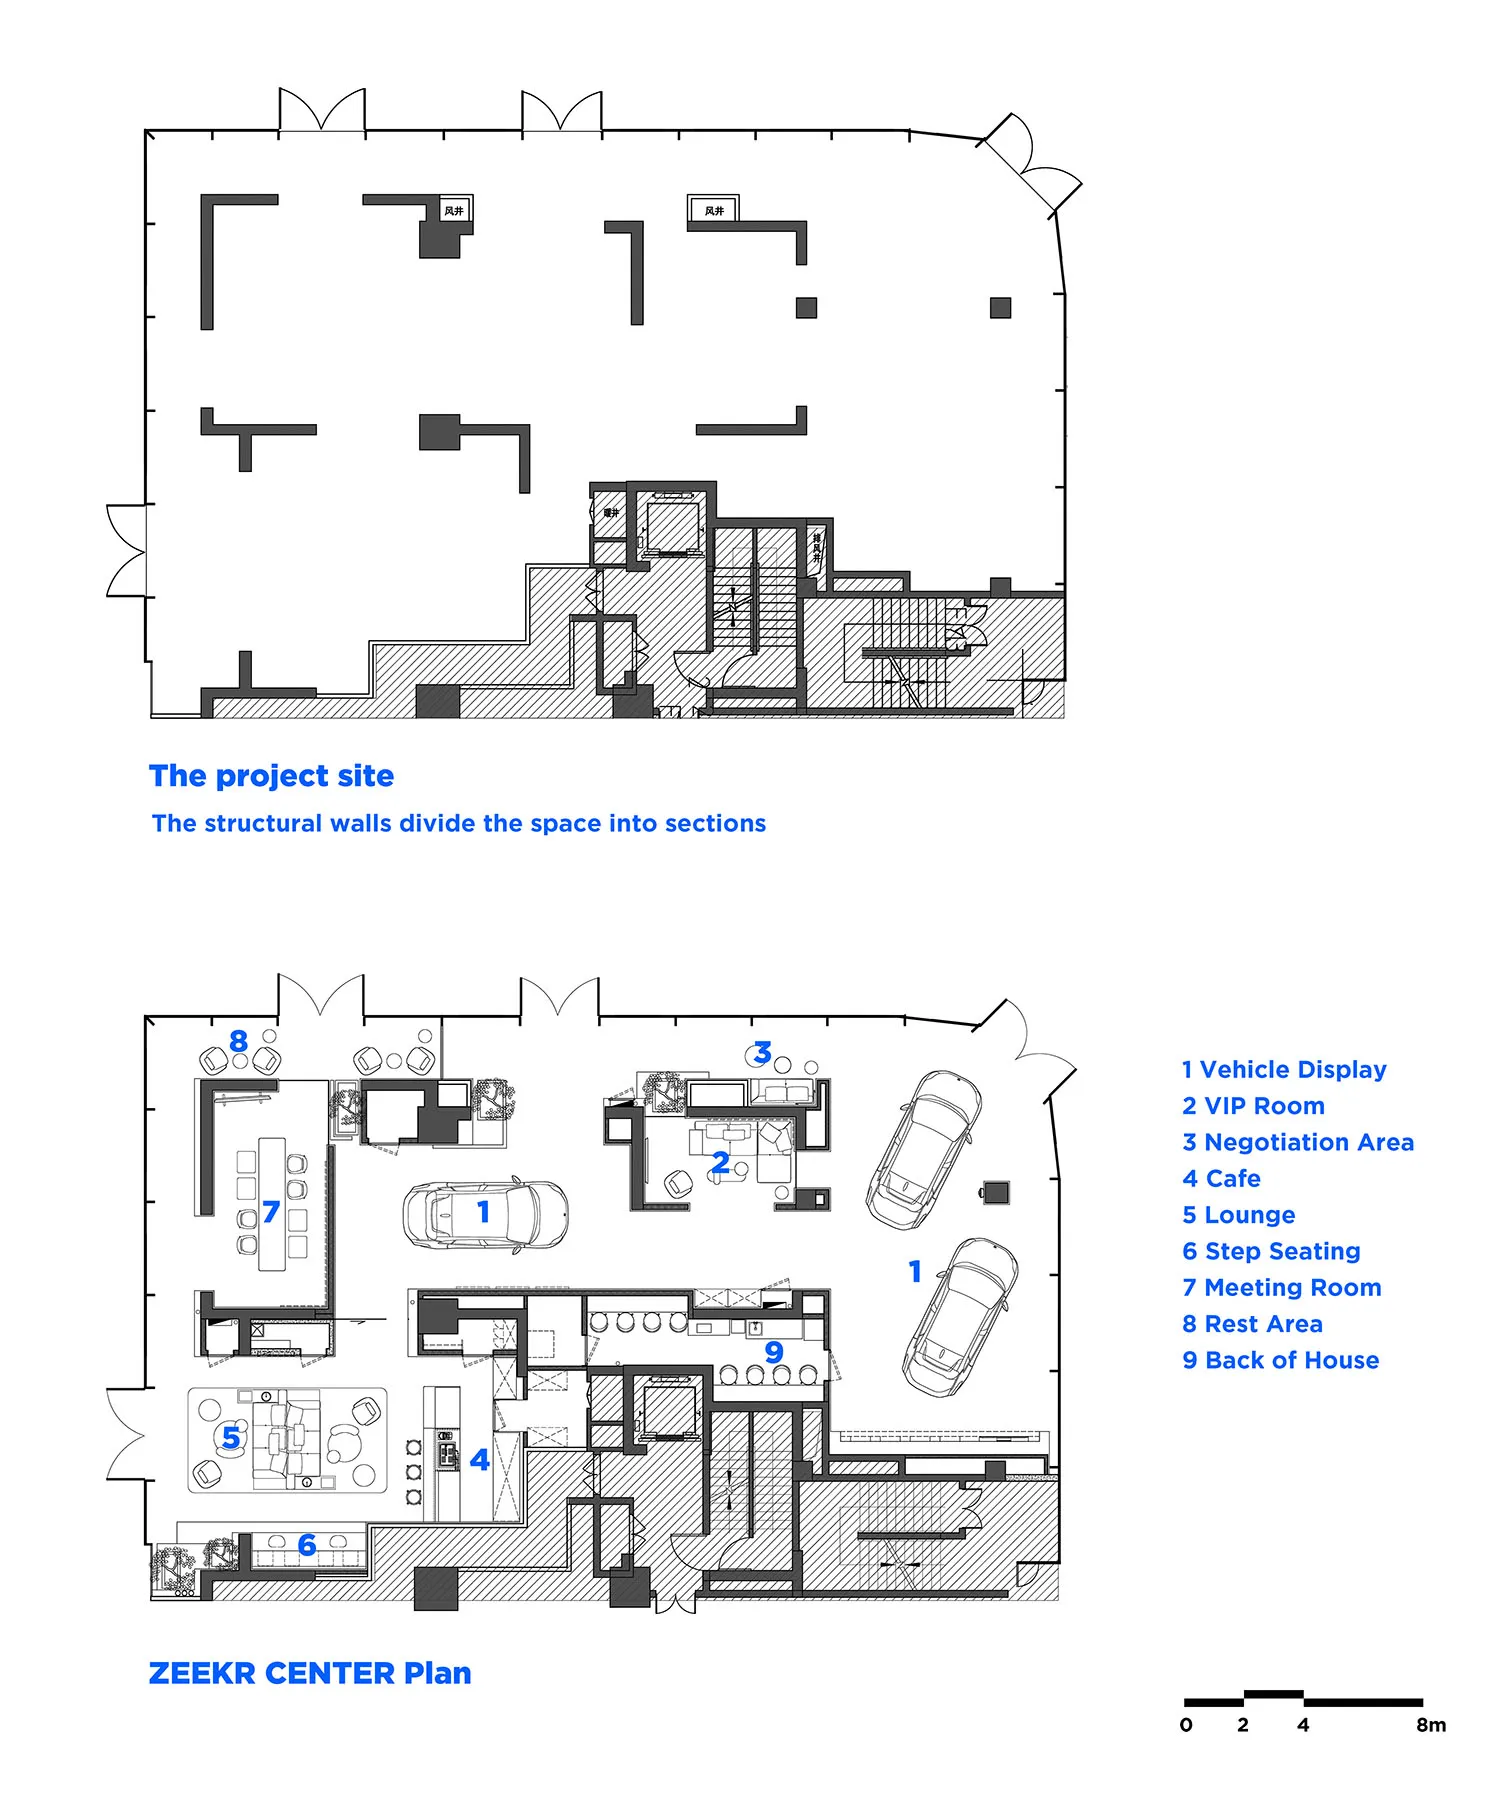
ZEEKR 中心平面圖,展示多個功能區域,包括車輛展示區、貴賓室、談判區、咖啡廳

ZEEKR 中心平面圖

architectural・unspecified・interior design

ZEEKR Center Plan The ZEEKR Center is designed with a focus on functionality, featuring dedicated zones for vehicle displays, meetings, and relaxation.

標籤

ZEEKR 中心室內設計平面圖建築功能區域

ZEEKR 中心平面圖

architectural・unspecified・interior design

ZEEKR Center Plan The ZEEKR Center is designed with a focus on functionality, featuring dedicated zones for vehicle displays, meetings, and relaxation.

標籤

ZEEKR 中心室內設計平面圖建築功能區域

關於此設計

此平面圖呈現 ZEEKR 中心內部各功能區域的配置,包含車輛展示區、貴賓室、談判區與咖啡廳。空間規劃清晰,強調功能分區與動線設計,營造專業且舒適的氛圍。

風格
architectural
材質
unspecified
主題
interior design

更多設計靈感

  • A modern corridor with a stone floor and concrete walls.現代混凝土走廊
  • A modern entranceway featuring a concrete wall, composite material walls, and wooden flooring.現代玄關牆面混凝土複合木
  • A modern residential landscape featuring a swimming pool with a stone patio and mountainous backdrop.現代住宅景觀與游泳池
  • A modern interior space featuring concrete materials and minimalist design elements.現代室內混凝土
  • Close-up view of a textured sandstone wall illuminated by natural light.砂岩紋理牆面
  • Modern office space featuring open-plan workstations and collaborative areas with white neutral decor.現代辦公空間平面圖 - 白與中性色
  • Concrete architectural space with arches and a serene pool reflection池畔混凝土建築空間
  • A roof floor plan with concrete elements and structural details.屋頂平面圖 - 混凝土

ZEEKR 中心平面圖

Chic Retail Concept

Chic Retail Concept

ZEEKR 中心平面圖,展示多個功能區域,包括車輛展示區、貴賓室、談判區、咖啡廳

ZEEKR 中心平面圖

architectural・unspecified・interior design

ZEEKR Center Plan The ZEEKR Center is designed with a focus on functionality, featuring dedicated zones for vehicle displays, meetings, and relaxation.

標籤

ZEEKR 中心室內設計平面圖建築功能區域

ZEEKR 中心平面圖

architectural・unspecified・interior design

ZEEKR Center Plan The ZEEKR Center is designed with a focus on functionality, featuring dedicated zones for vehicle displays, meetings, and relaxation.

標籤

ZEEKR 中心室內設計平面圖建築功能區域

關於此設計

此平面圖呈現 ZEEKR 中心內部各功能區域的配置,包含車輛展示區、貴賓室、談判區與咖啡廳。空間規劃清晰,強調功能分區與動線設計,營造專業且舒適的氛圍。

風格
architectural
材質
unspecified
主題
interior design

更多設計靈感

  • A modern corridor with a stone floor and concrete walls.現代混凝土走廊
  • A modern entranceway featuring a concrete wall, composite material walls, and wooden flooring.現代玄關牆面混凝土複合木
  • A modern residential landscape featuring a swimming pool with a stone patio and mountainous backdrop.現代住宅景觀與游泳池
  • A modern interior space featuring concrete materials and minimalist design elements.現代室內混凝土
  • Close-up view of a textured sandstone wall illuminated by natural light.砂岩紋理牆面
  • Modern office space featuring open-plan workstations and collaborative areas with white neutral decor.現代辦公空間平面圖 - 白與中性色
  • Concrete architectural space with arches and a serene pool reflection池畔混凝土建築空間
  • A roof floor plan with concrete elements and structural details.屋頂平面圖 - 混凝土