3-Bedroom Apartment Floor Plan with Highlighted Circulation Zones
Breaking the Cocoon - A Couple's 10-Year-Old Luxury Home Reimagined with Contemporary Aesthetic
3-Bedroom Apartment Floor Plan with Highlighted Circulation Zones
floor plan · architectural drawing · apartment layout
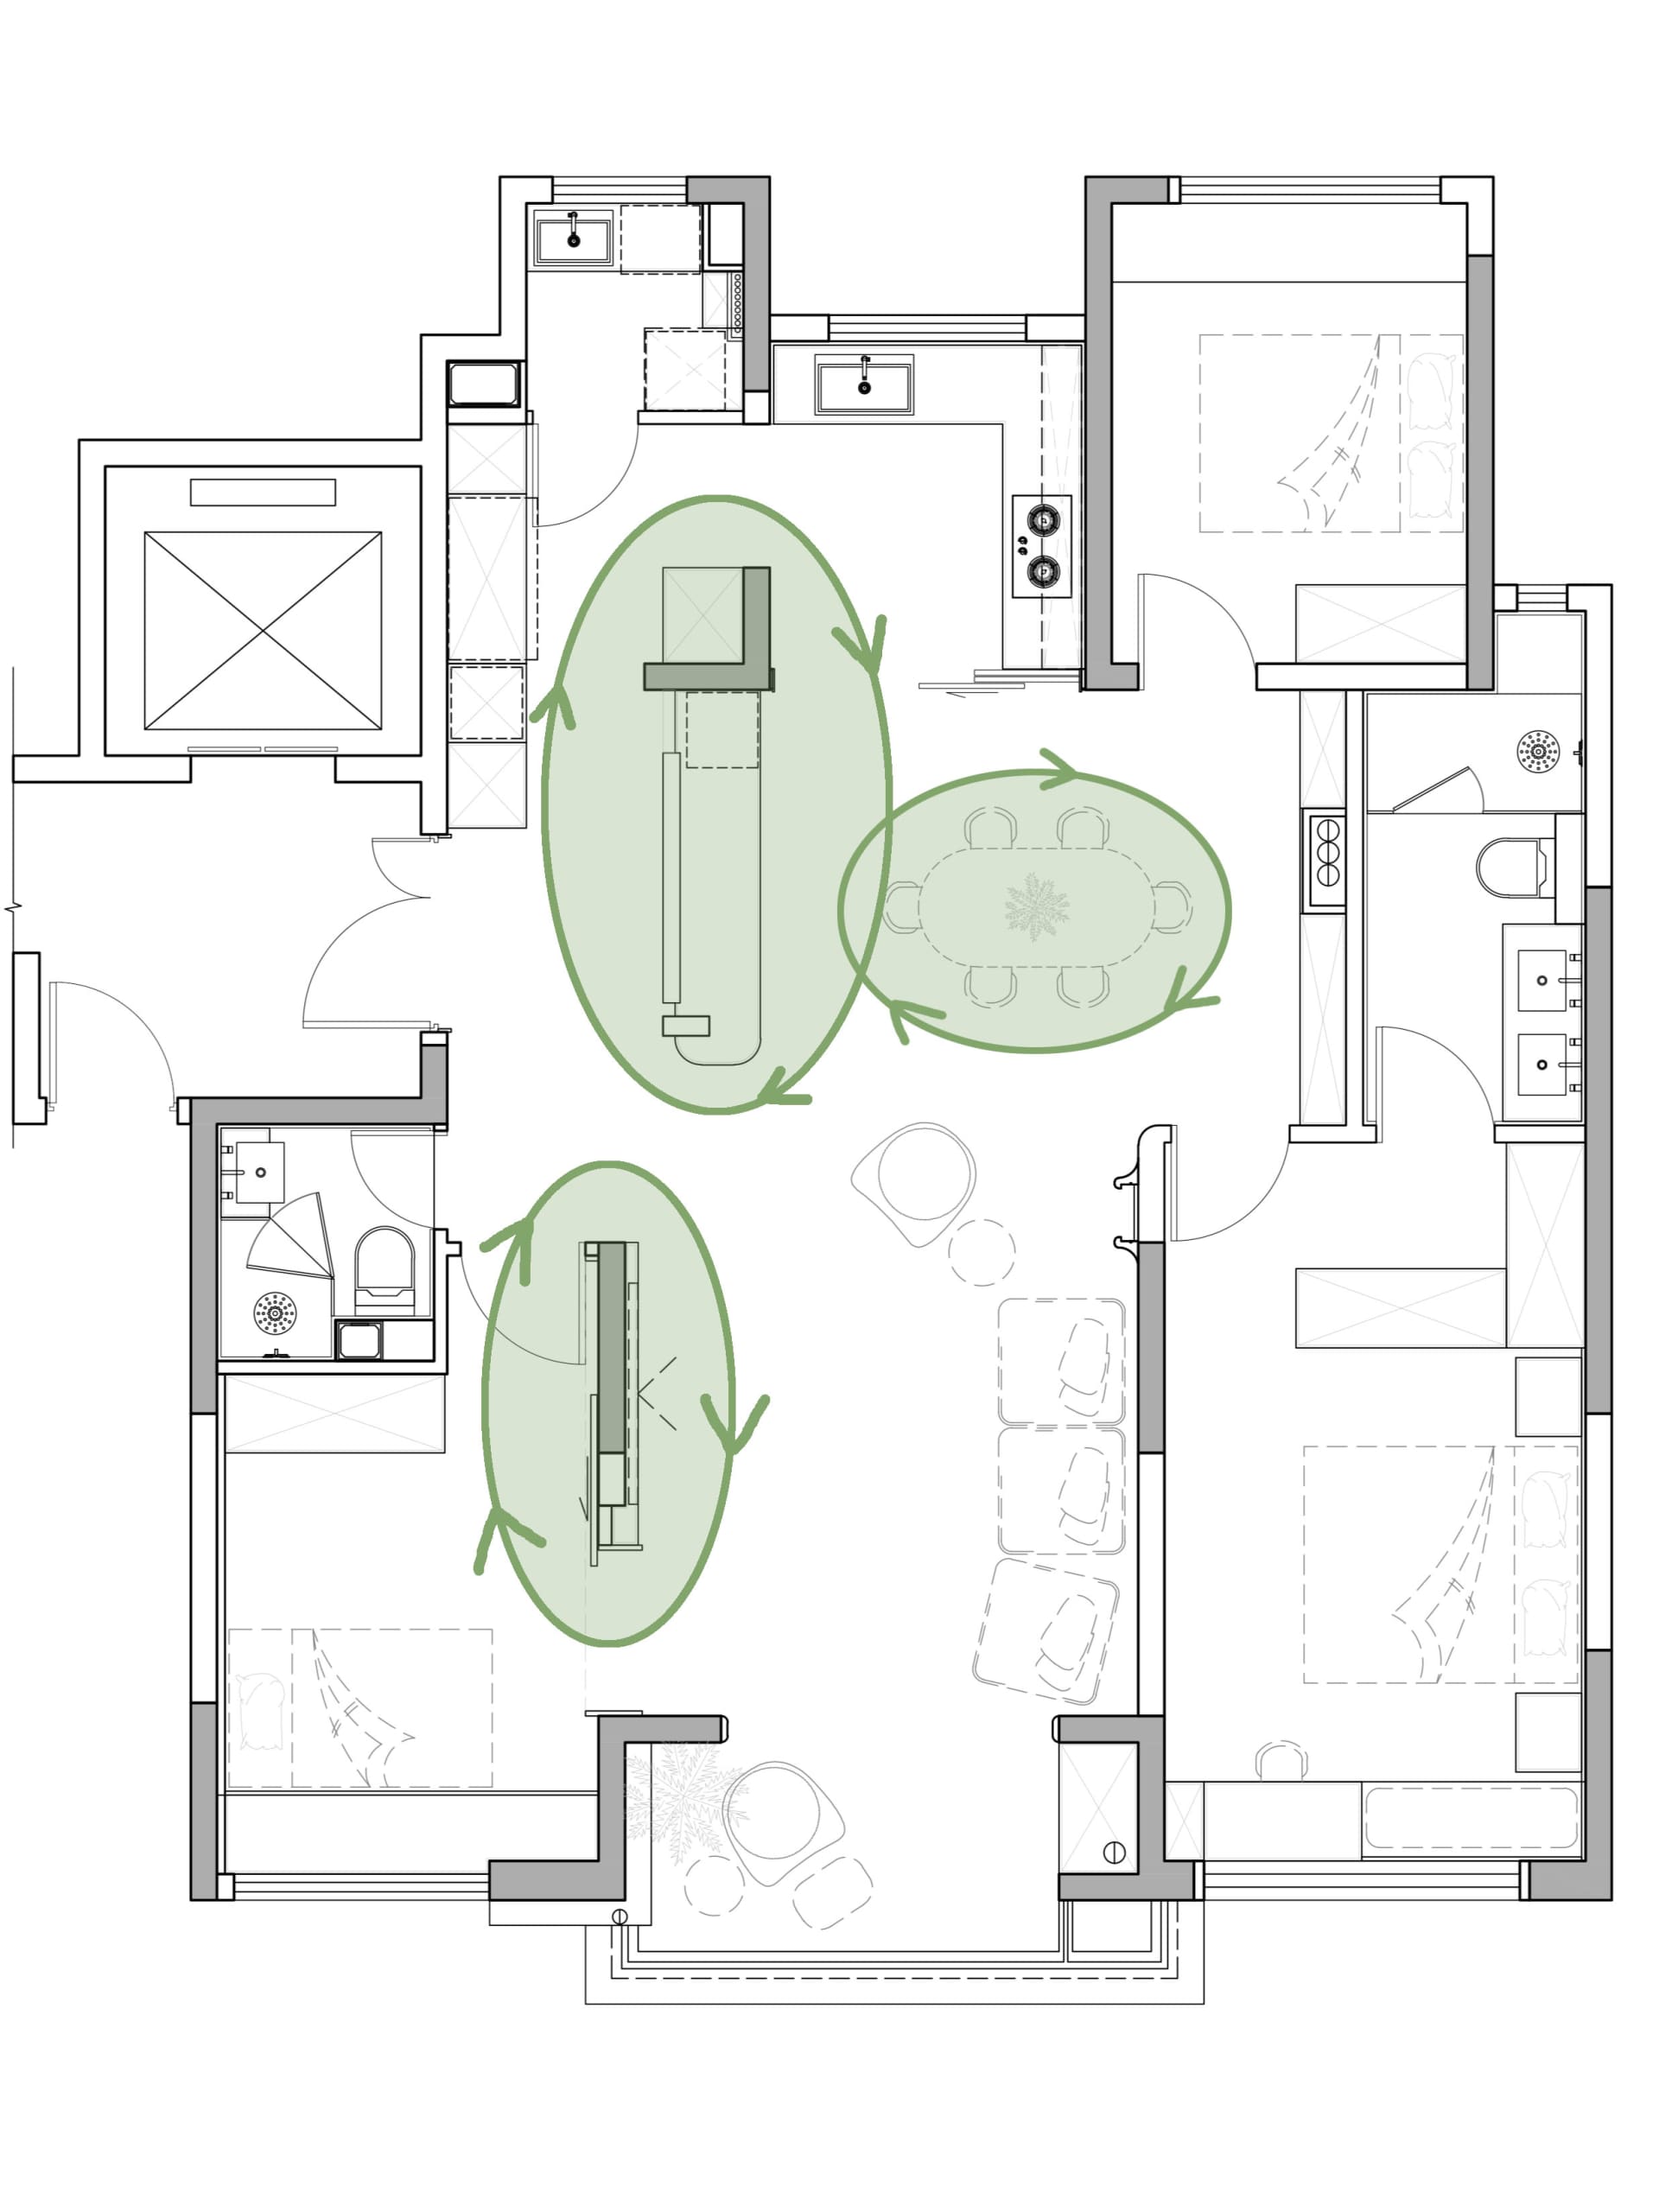
This architectural floor plan uses green overlays to clearly define primary movement paths and functional zones within a contemporary apartment.
3-Bedroom Apartment Floor Plan with Highlighted Circulation Zones
floor plan · architectural drawing · apartment layout
This architectural floor plan uses green overlays to clearly define primary movement paths and functional zones within a contemporary apartment.
About this design
This detailed floor plan illustrates a well-organized three-bedroom apartment that balances private spaces with generous communal areas. The dominant visual language is clean line work with strategic green overlays that emphasize circulation paths, making the spatial flow immediately understandable. Key materials represented include concrete or tiled flooring in common areas, wood parquet in bedrooms, and ceramic finishes in bathrooms. The lighting strategy implied by the layout suggests large windows in the living and dining areas, providing abundant natural light. The overall mood is functional yet welcoming, with clearly defined zones for living, dining, cooking, and sleeping. The spatial layout features a central living and dining core flanked by private bedroom suites, while a secondary living or family room sits near the entrance. This configuration suits a modern urban family or a professional couple who occasionally hosts guests, offering both privacy and opportunities for social interaction. The plan demonstrates thoughtful consideration of daily movement patterns, ensuring that high-traffic areas remain unobstructed.
- Style
- floor plan
- Materials
- architectural drawing
- Subject
- apartment layout
Palette
How to get this look
- Use color overlays on floor plans to highlight primary circulation paths and functional zones