Modern Cafe Layout with Dining and Kitchen
C
Chengdu M+CAFE
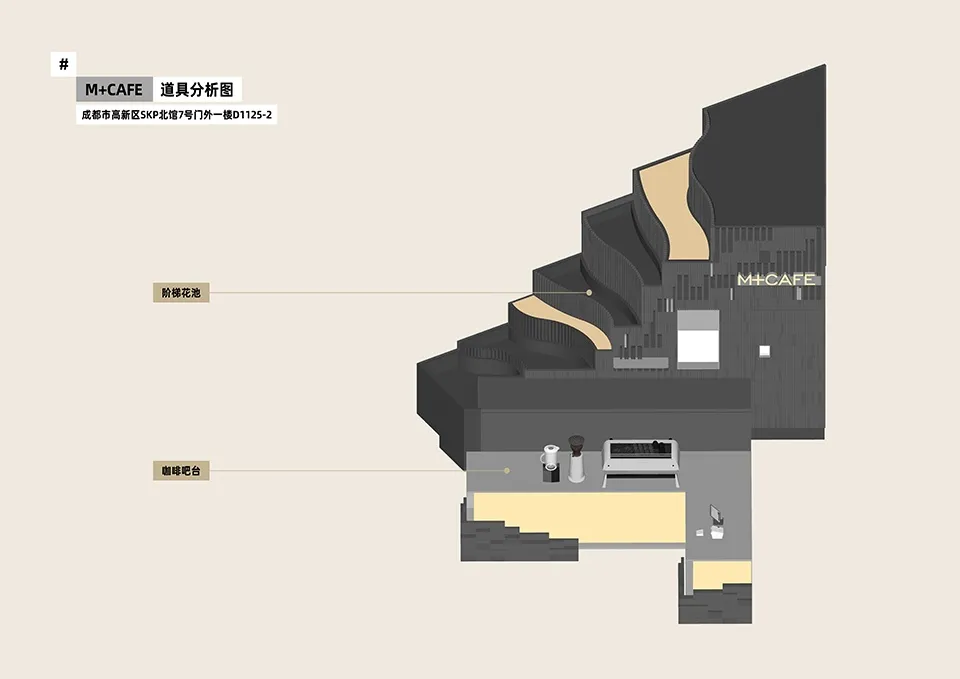
Modern Cafe Layout with Dining and Kitchen
floor plan
Modern Cafe Layout with Dining and Kitchen
About this design
2D floor plan of a modern cafe with a dining area and kitchen, featuring linework, labels, and symbols
- Style
- floor plan